
50
$399,900 Sale
Listed 3 hours ago
7 Burns Drive
· 3+1
· 2.0
· 0
· 1941
Key Facts
Key facts for 7 Burns Drive
Property Type
House
Parking
Garage: Yes, 0 parking
MLS #
202626883
Size
1941 sqft
Basement
Partially finished, Full (Partially finished)
Listed on
-
Lot size
-
Tax
-
Days on Market
-
Year Built
1998
Maintenance Fee
-

Description
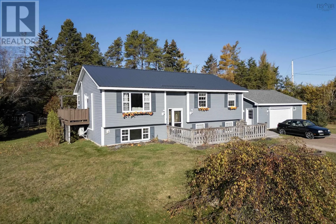
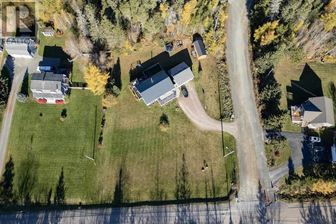
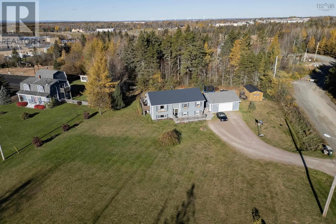
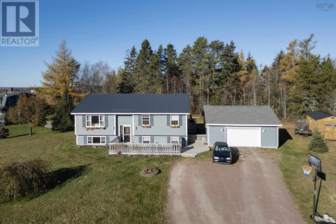
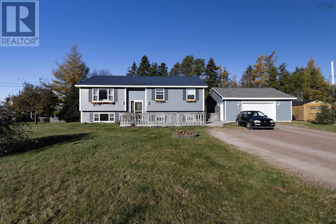
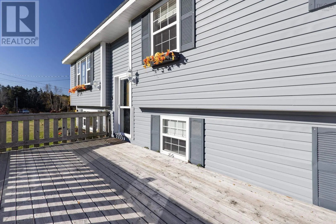
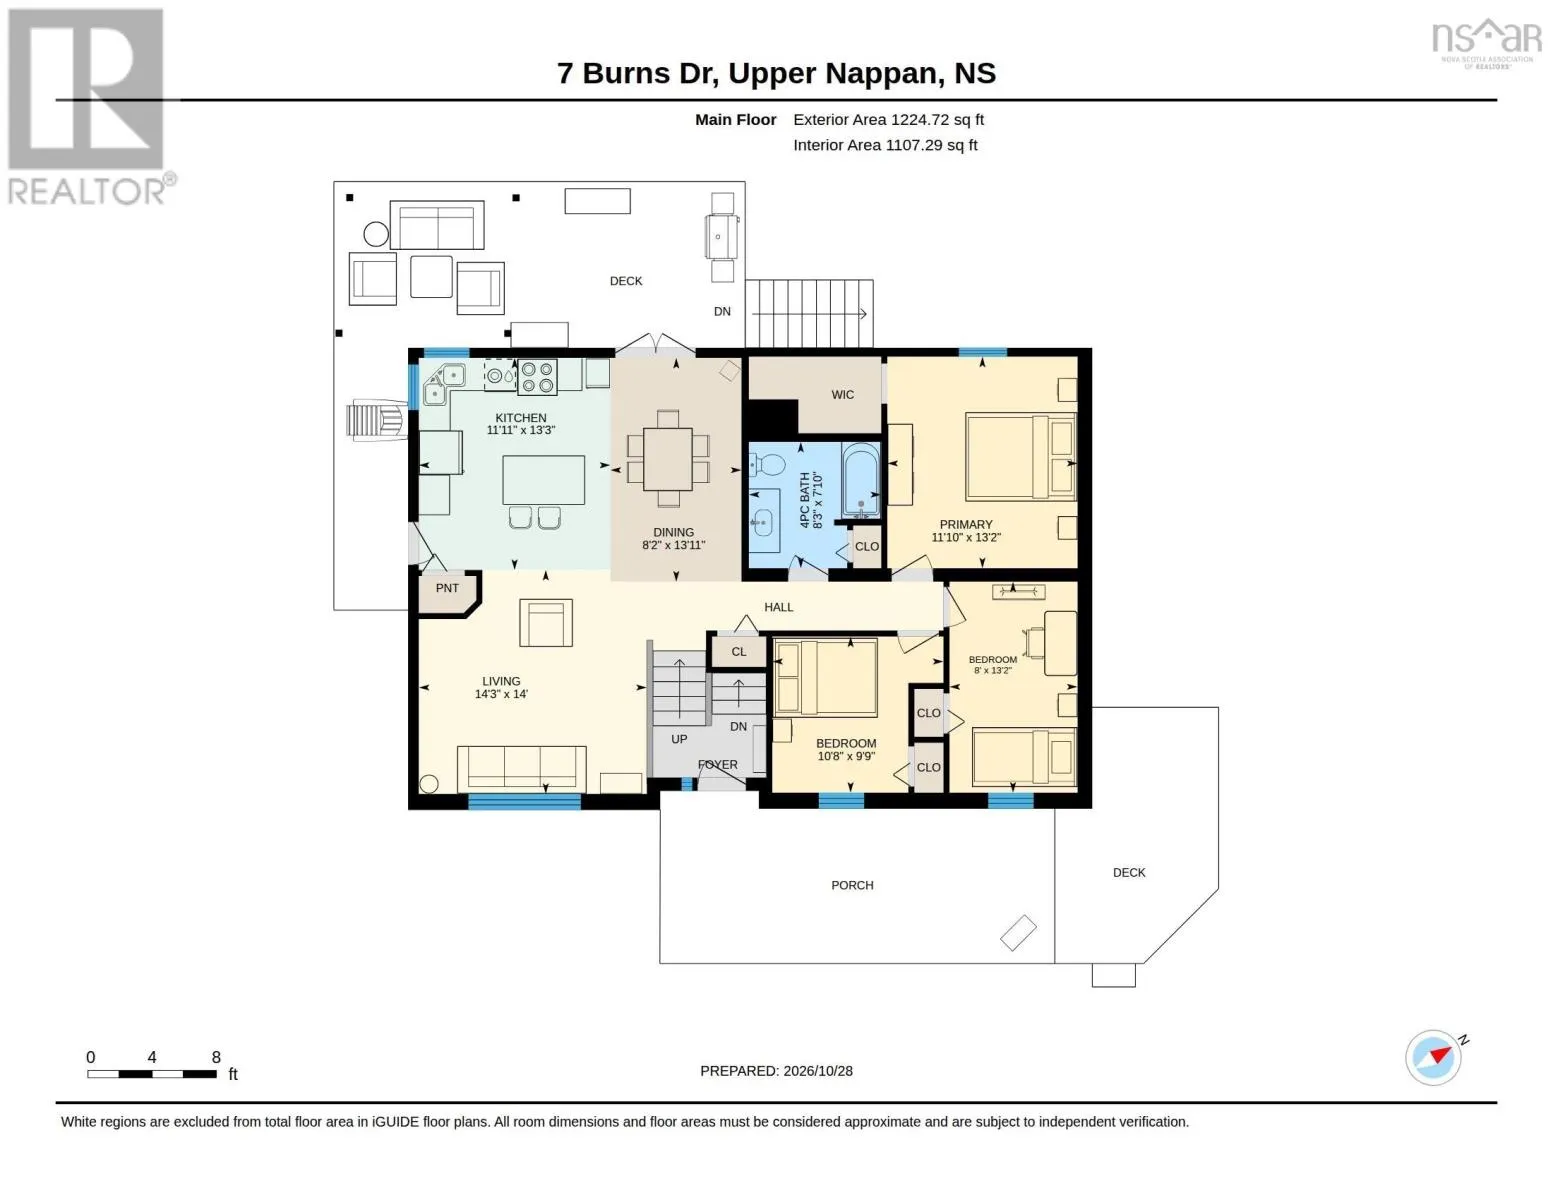
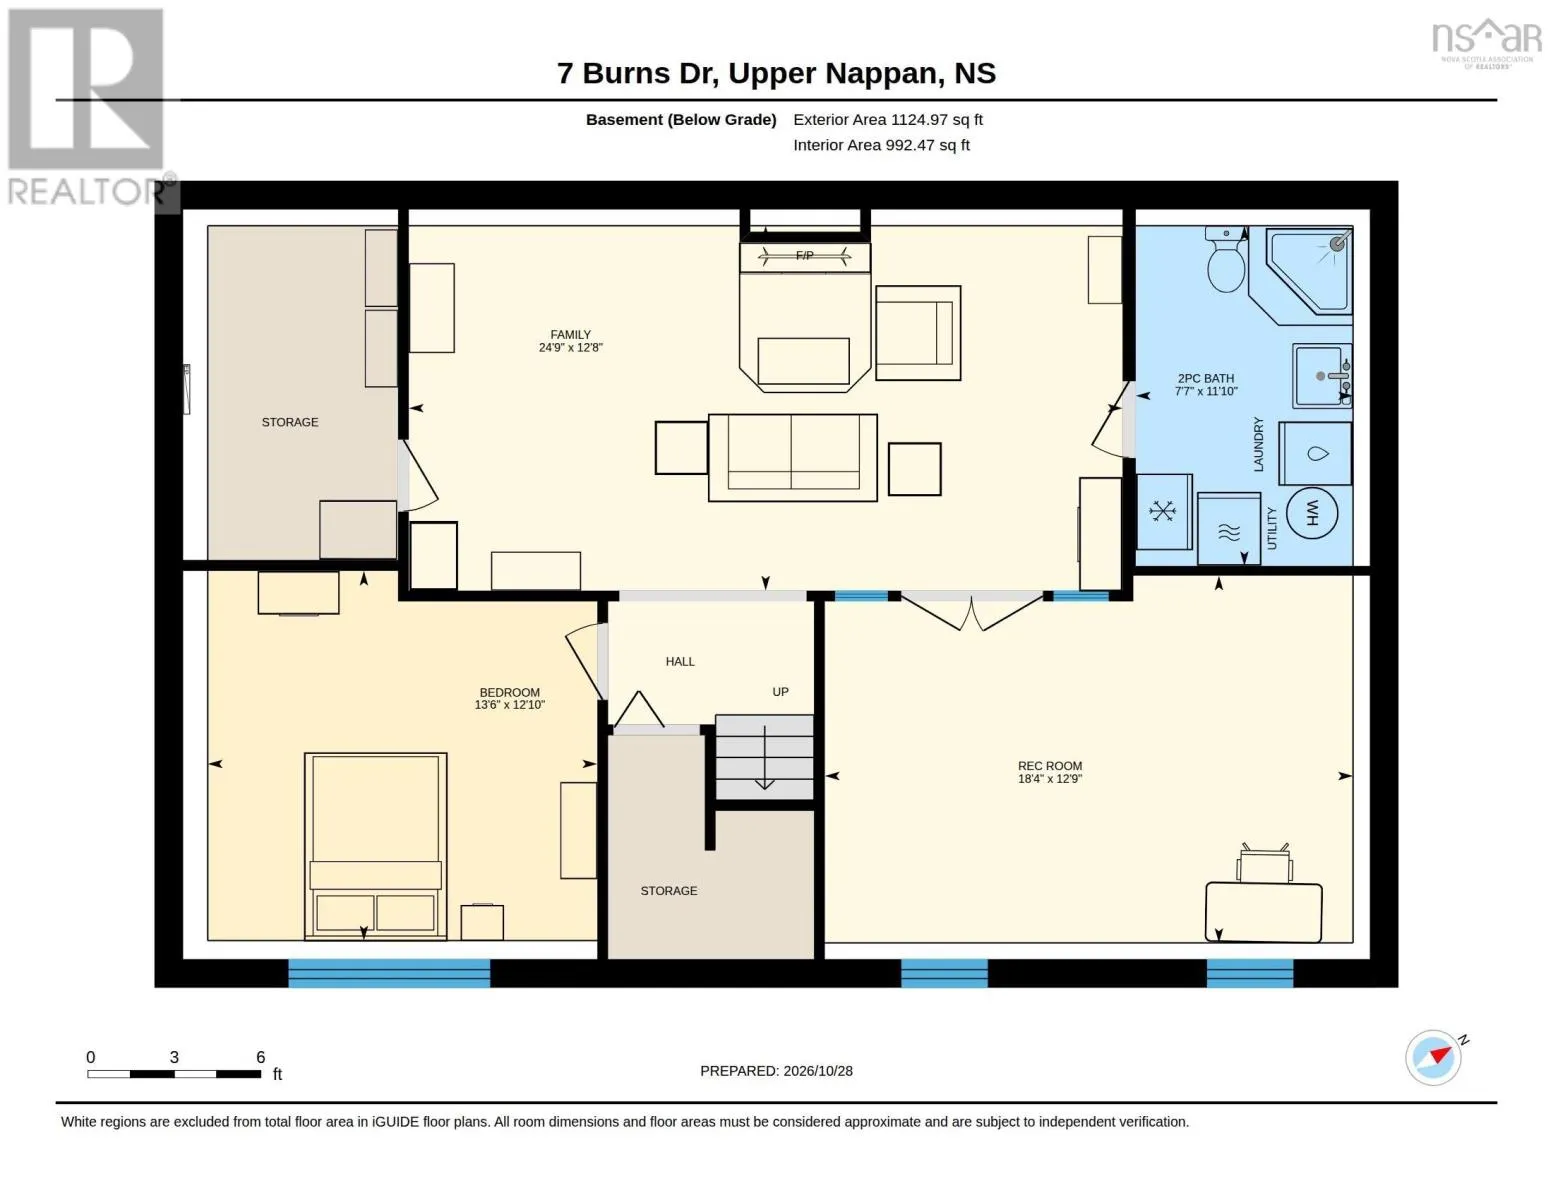
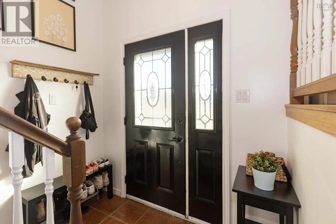
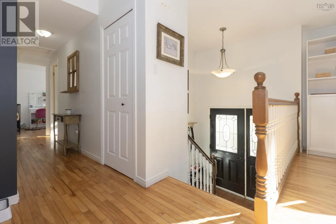
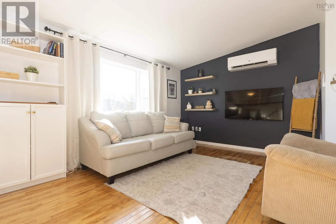
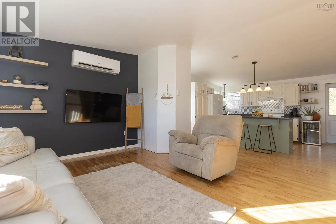
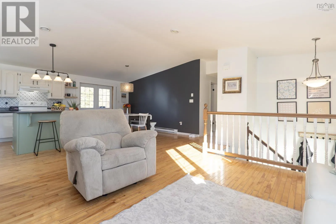
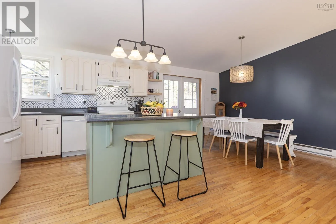
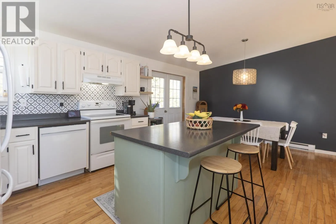
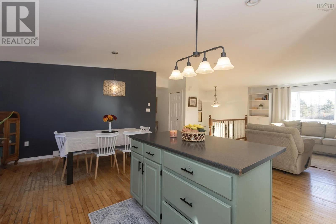
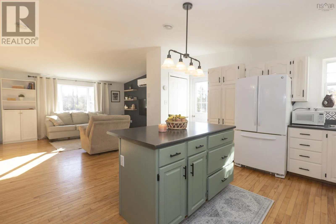
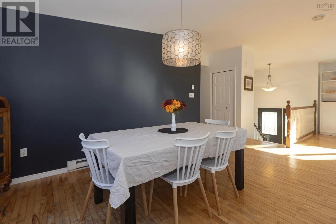
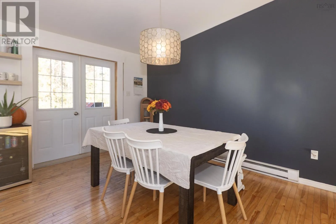
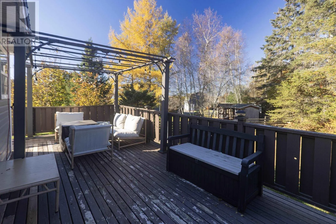
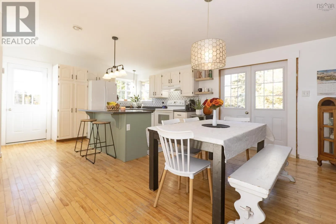
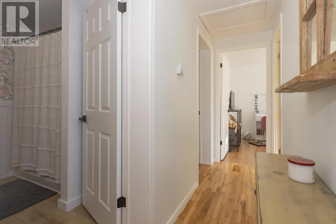
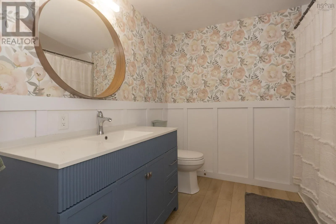
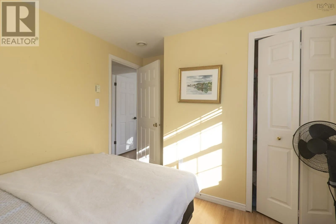
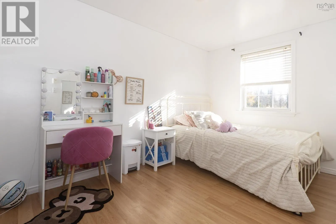
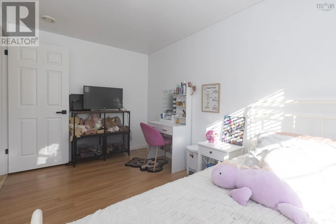
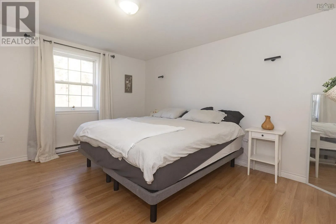
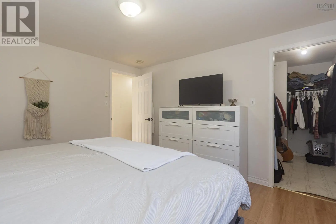
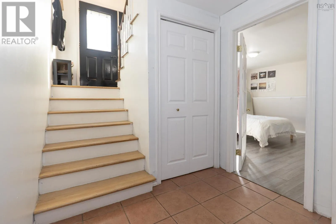
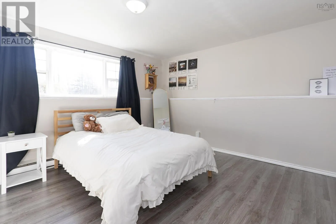
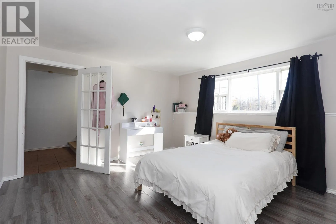
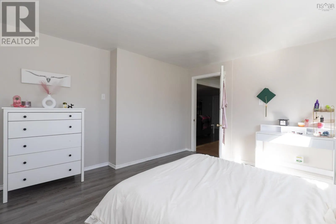
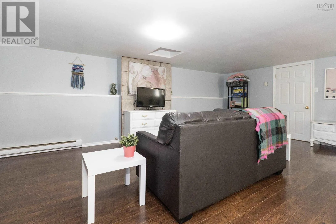
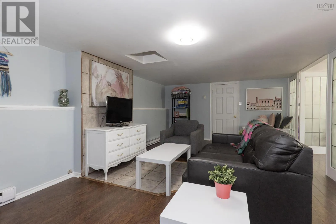
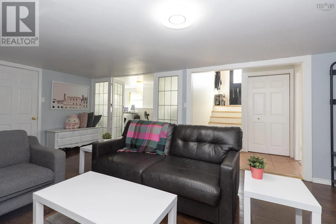
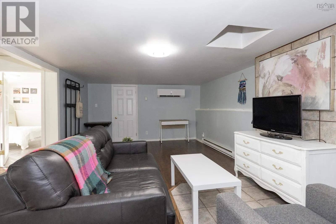
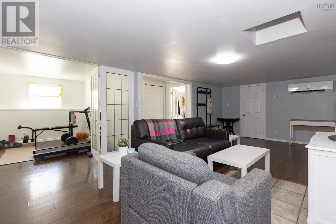
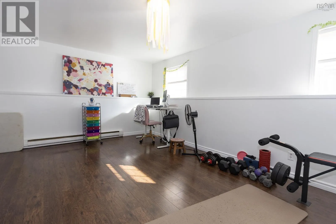
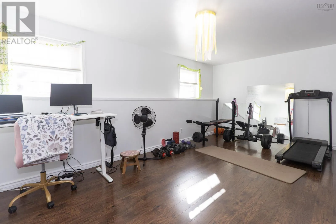
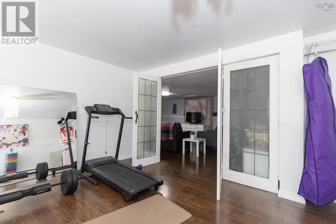
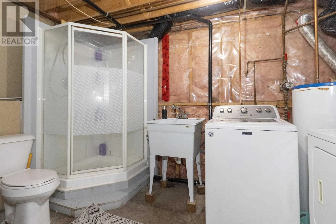
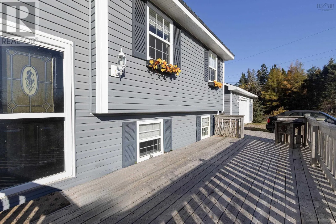
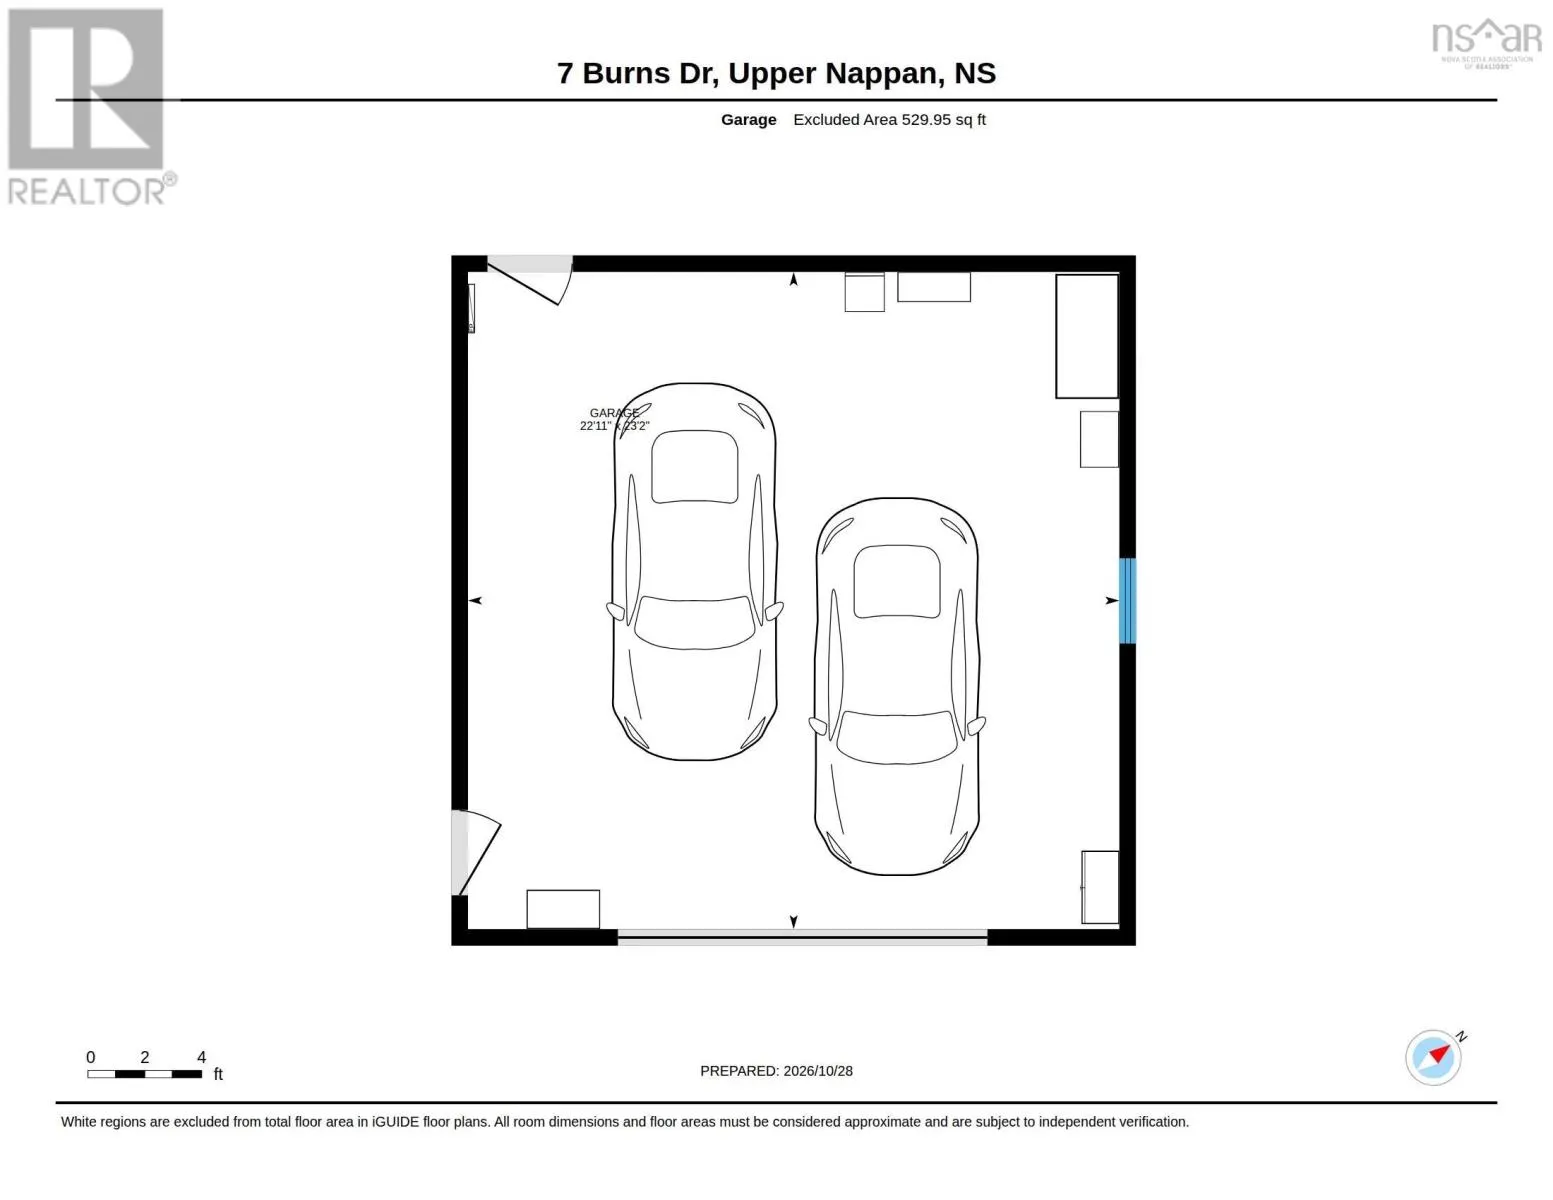
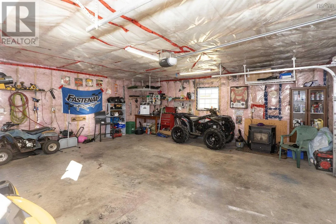
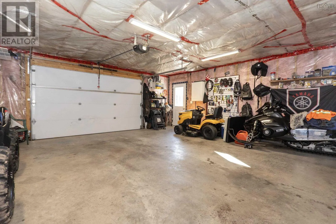
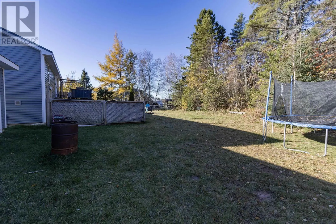
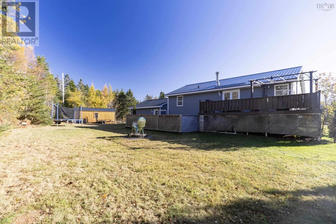
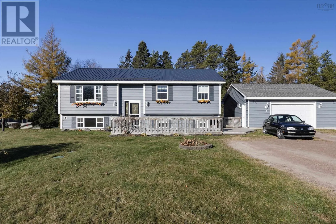
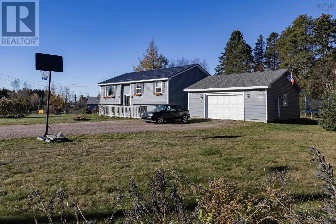
4 BEDROOM / 2 BATHROOM SPLIT ENTRY! Welcome to this well-maintained split-entry home situated on a 0.59-acre lot just outside town limits, offering the perfect combination of county tax rates and town water convenience, all within a 5-minute walk to the regional hospital. The outdoor space features ...a detached 20x20 wired garage ideal for parking or a workshop, spacious decks for summer entertaining, and a fully fenced area perfect for pets. The main level boasts a bright, open-concept living room, dining area, and kitchen, accompanied by an updated full main bathroom, a primary bedroom with a walk-in closet, and two additional comfortable guest bedrooms. The lower level provides a generous family room space, a fourth bedroom, and a large versatile room ideal for a home gym, dedicated office, or potential fifth bedroom. This level also includes a partially finished 3-piece bathroom combined with a laundry room, alongside a separate utility room. For comfort, the home is equipped with two ductless mini-split heat pumps and includes a brand-new hot water tank (uninstalled, left for the buyer to install). Be sure to view the 3D Virtual Tour and floor plans for a complete look at the layout. (id:10452)
Room Types
4pc Bathroom
-
Dimensions 10.1 x 8.5
85.85 sqft
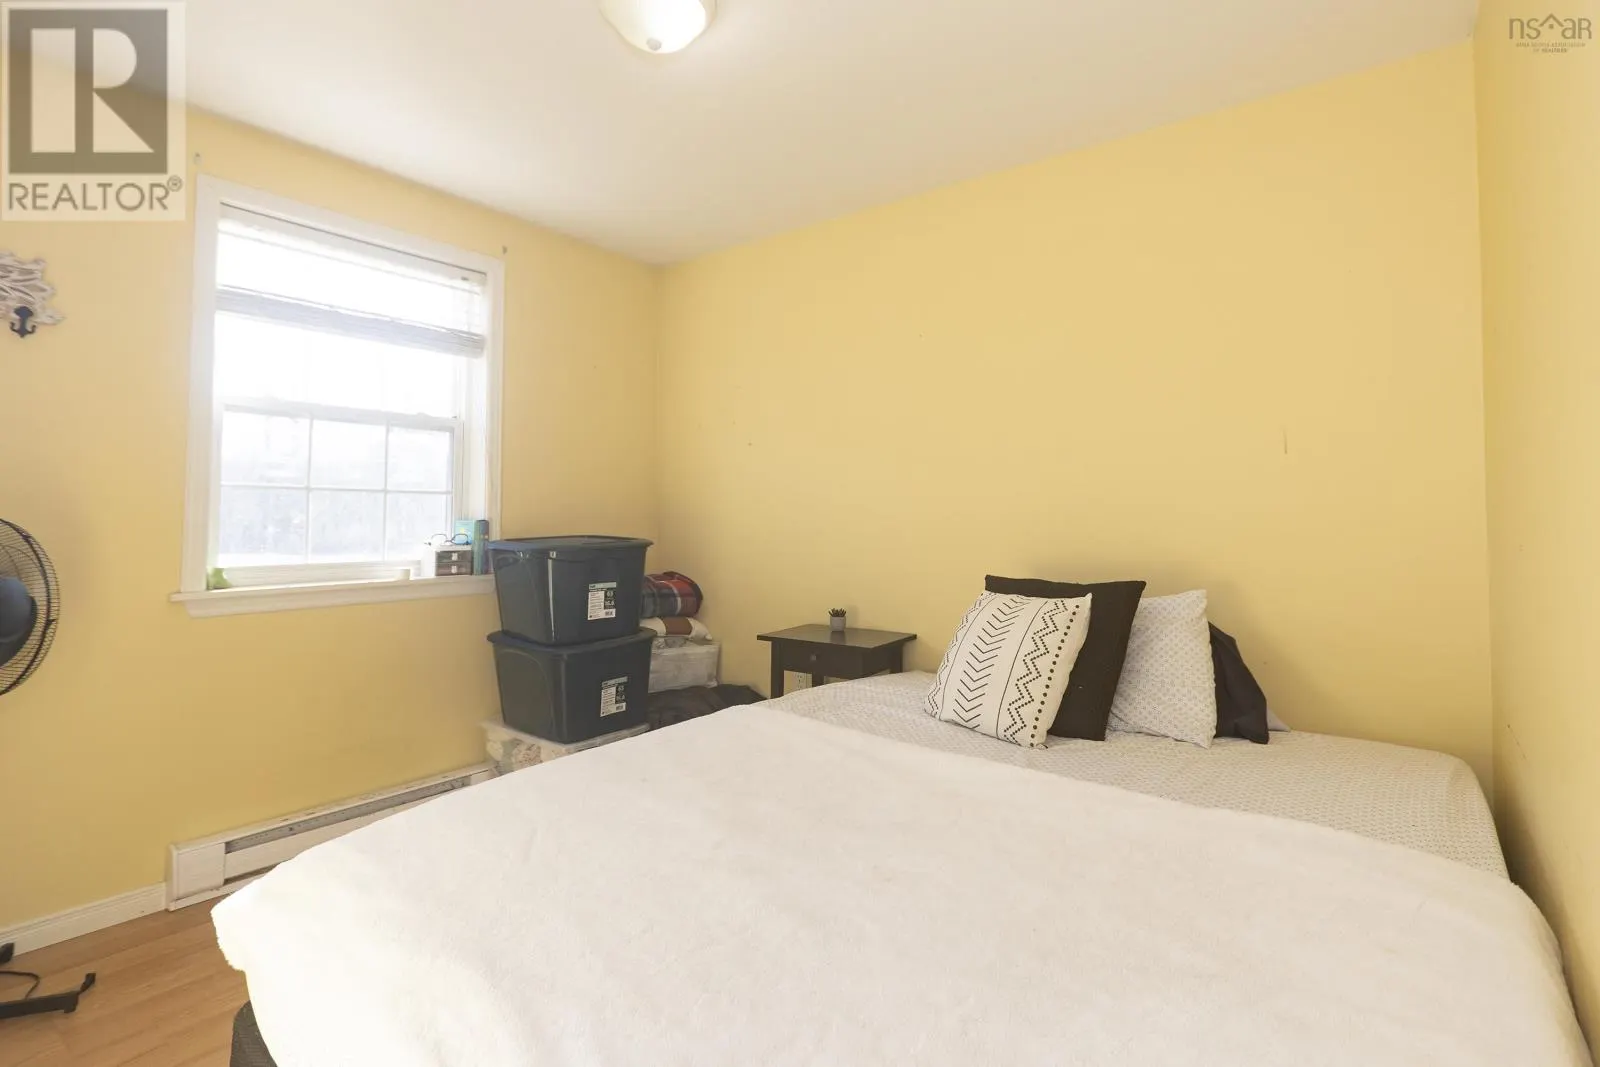
Bedroom
-
Dimensions 13.1 x 13.5
176.85 sqft
Bedroom
-
Dimensions 13.1 x 8.
0 sqft
Similar Properties (No results)
Listing courtesy of: Coldwell Banker Performance Realty
This REALTOR.ca listing content is owned and licensed by REALTOR® members of The Canadian Real Estate Association.