
23
$799,900 Sale
Listed 6 days ago
72 LYNDEN HILL Crescent
· 3+1
· 2.0
· 4
· 2612
Key Facts
Key facts for 72 LYNDEN HILL Crescent
Property Type
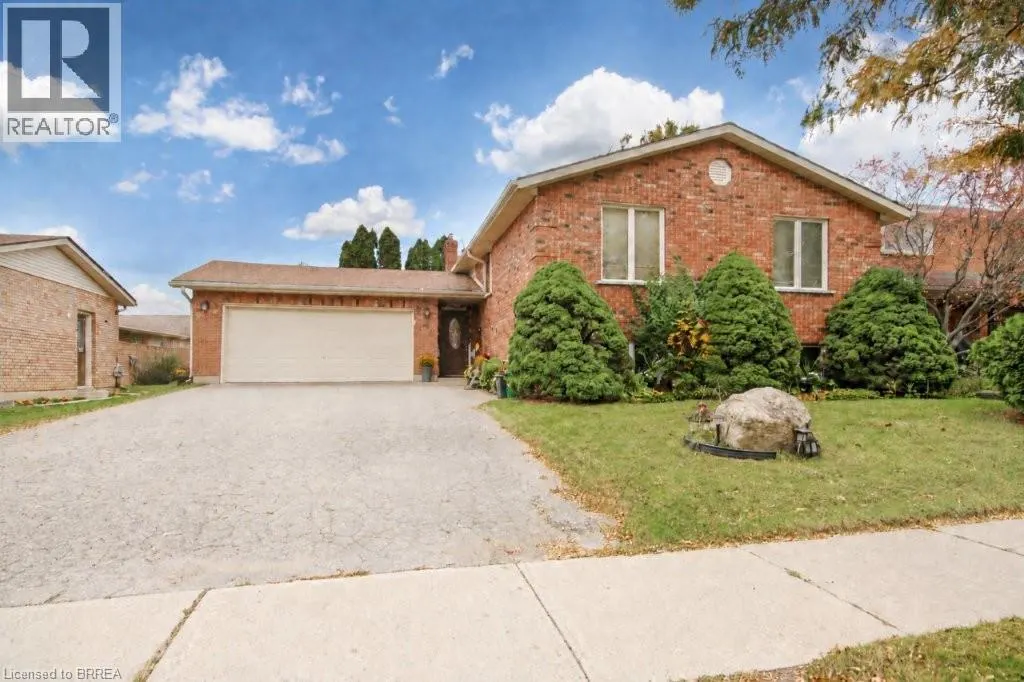
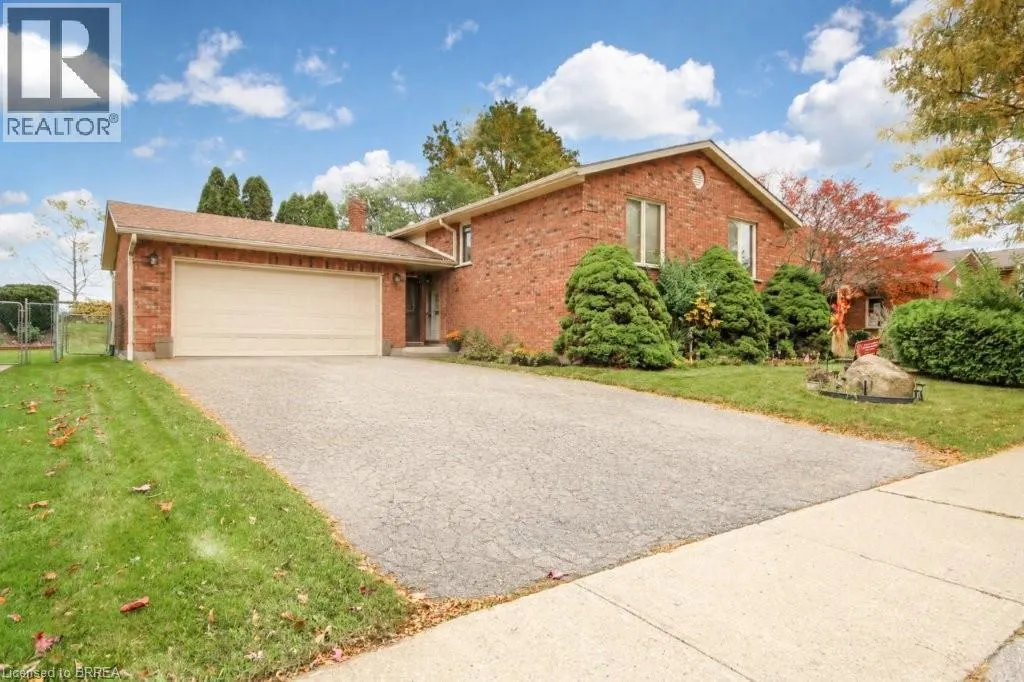
House, Raised bungalow
Parking
Garage: Yes, 4 parking
MLS #
40870221
Size
2612 sqft
Basement
Finished, Full (Finished)
Listed on
-
Lot size
-
Tax
-
Days on Market
-
Year Built
1988
Maintenance Fee
-

Description
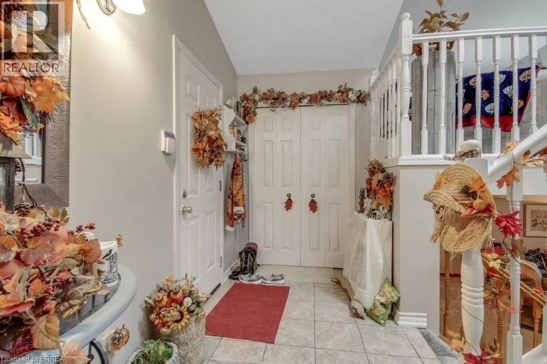
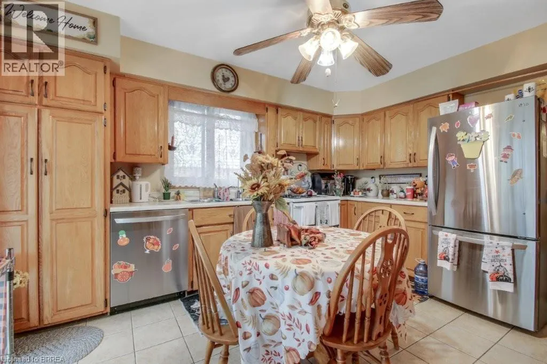
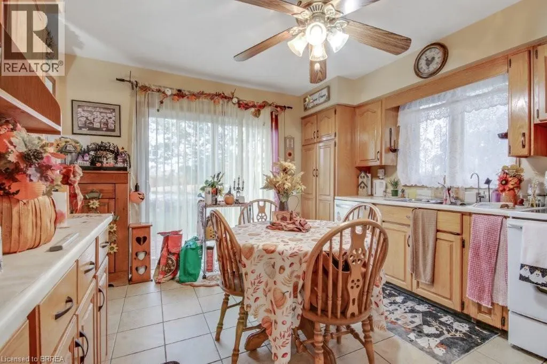
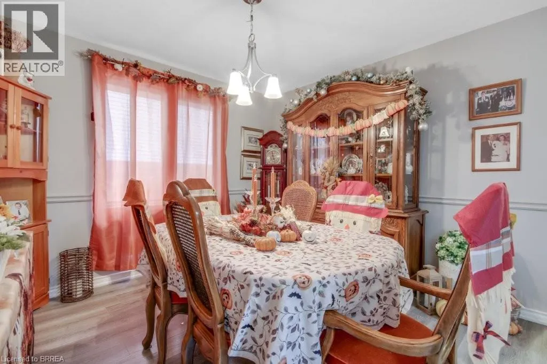
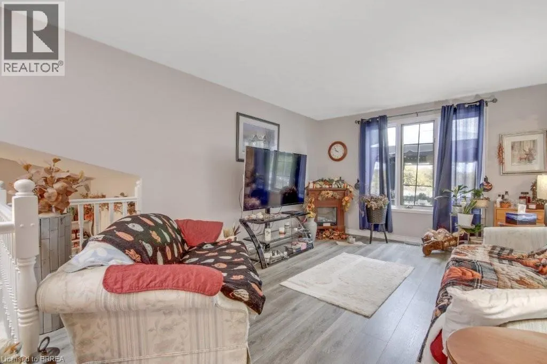
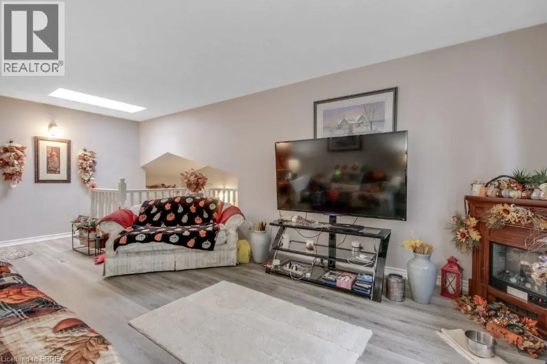
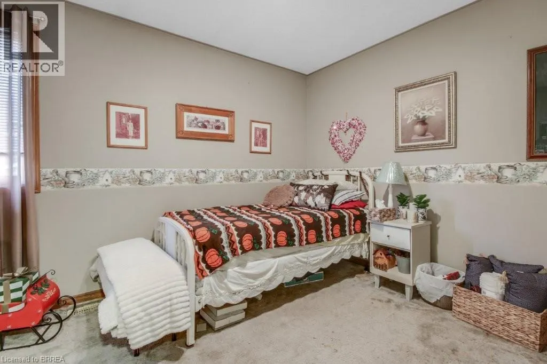
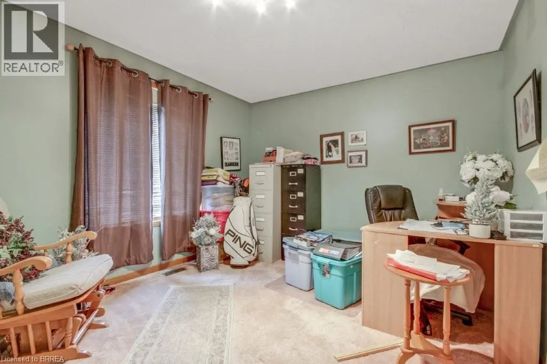
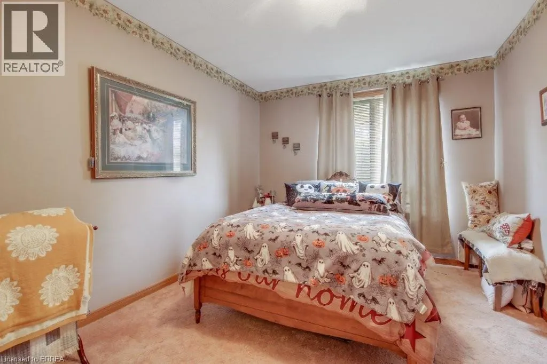
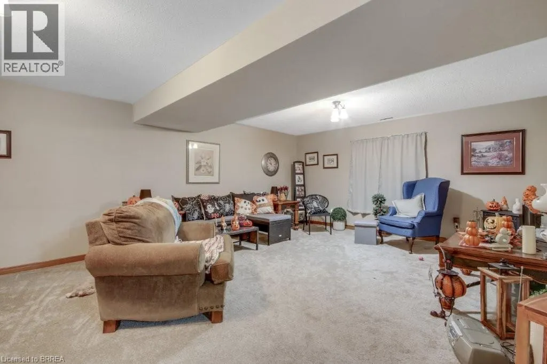
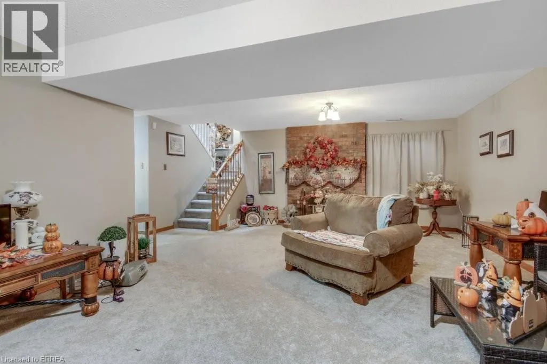
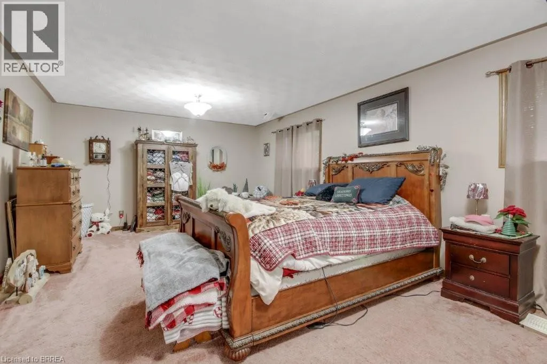
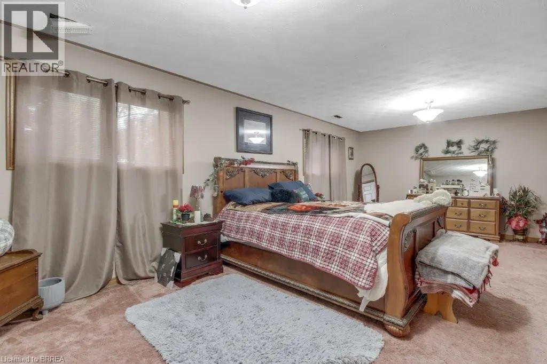
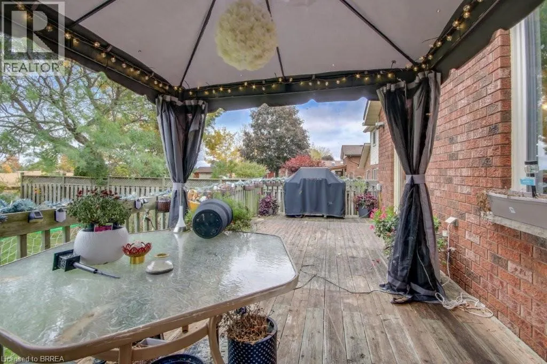
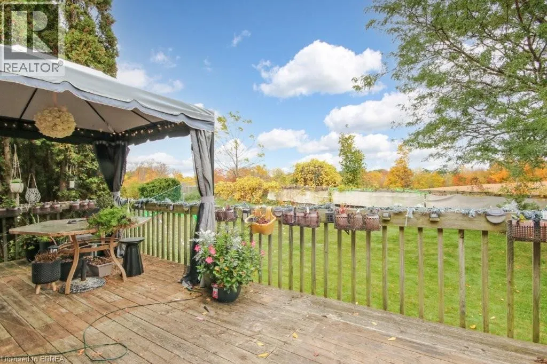
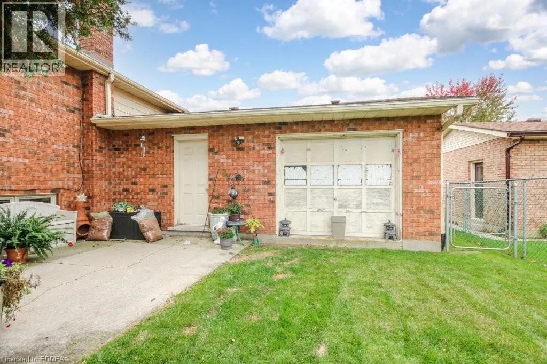
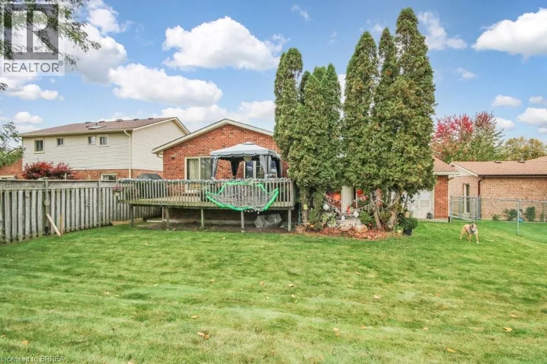
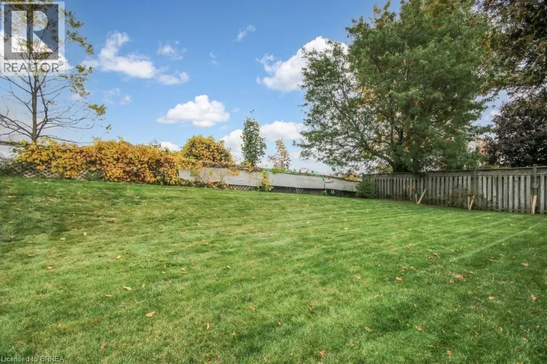
This is a larger than usual raised ranch in Lynden Hills (1375 sq ft) which allows 3 good sized bedrooms on the main floor. There is a sliding glass door from the eat-in kitchen to the back deck for easy access to the BBQ. Double car garage with a drive tru door to access the back yard. ... The lower level offers a large rec room, a 3pc bath and a huge bedroom. Could be used as a granny suite for parents or add a small kitchen to create some additional rental income to help with the mortgage. (NOTE: This is legal as long as the owner is living upstairs.) (id:10452)
Room Types
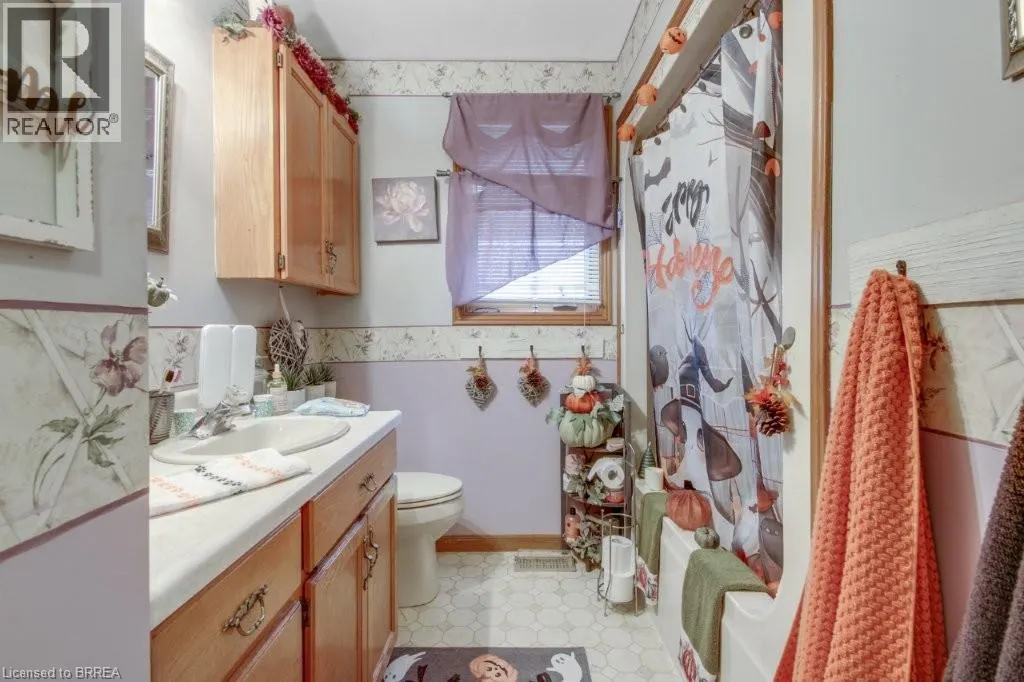
3pc Bathroom
-
Measurements not available
0 sqft
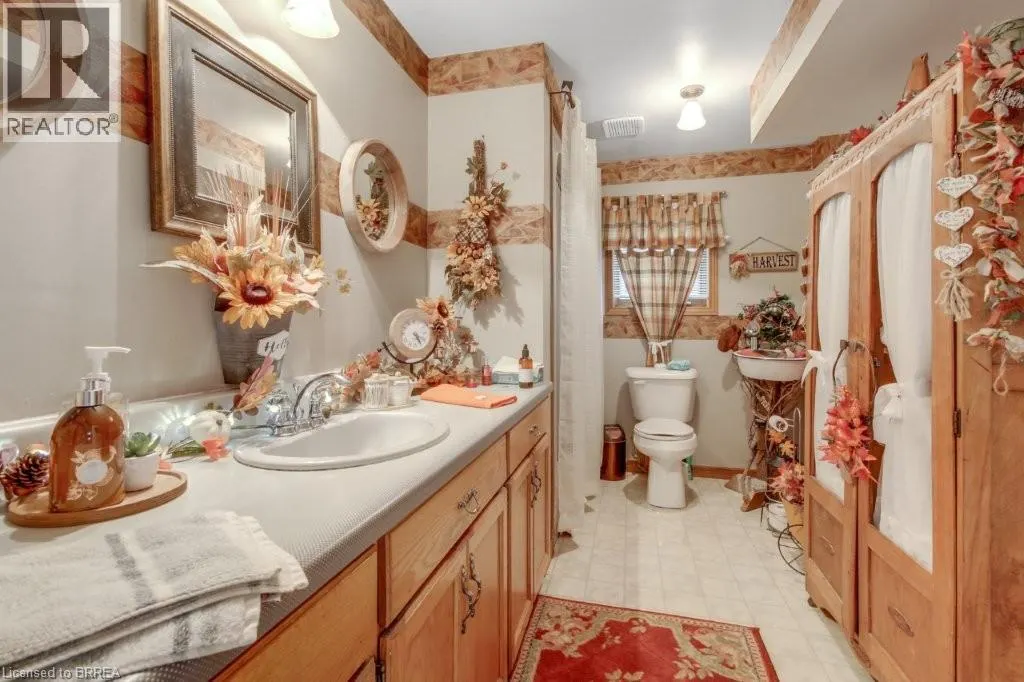
4pc Bathroom
-
Measurements not available
0 sqft
Bedroom
-
Dimensions 10'0'' x 13'0''
130 sqft
Similar Properties (No results)
Listing courtesy of: Royal LePage Action Realty
This REALTOR.ca listing content is owned and licensed by REALTOR® members of The Canadian Real Estate Association.