
23
$3,500 Rent
Listed 1 day
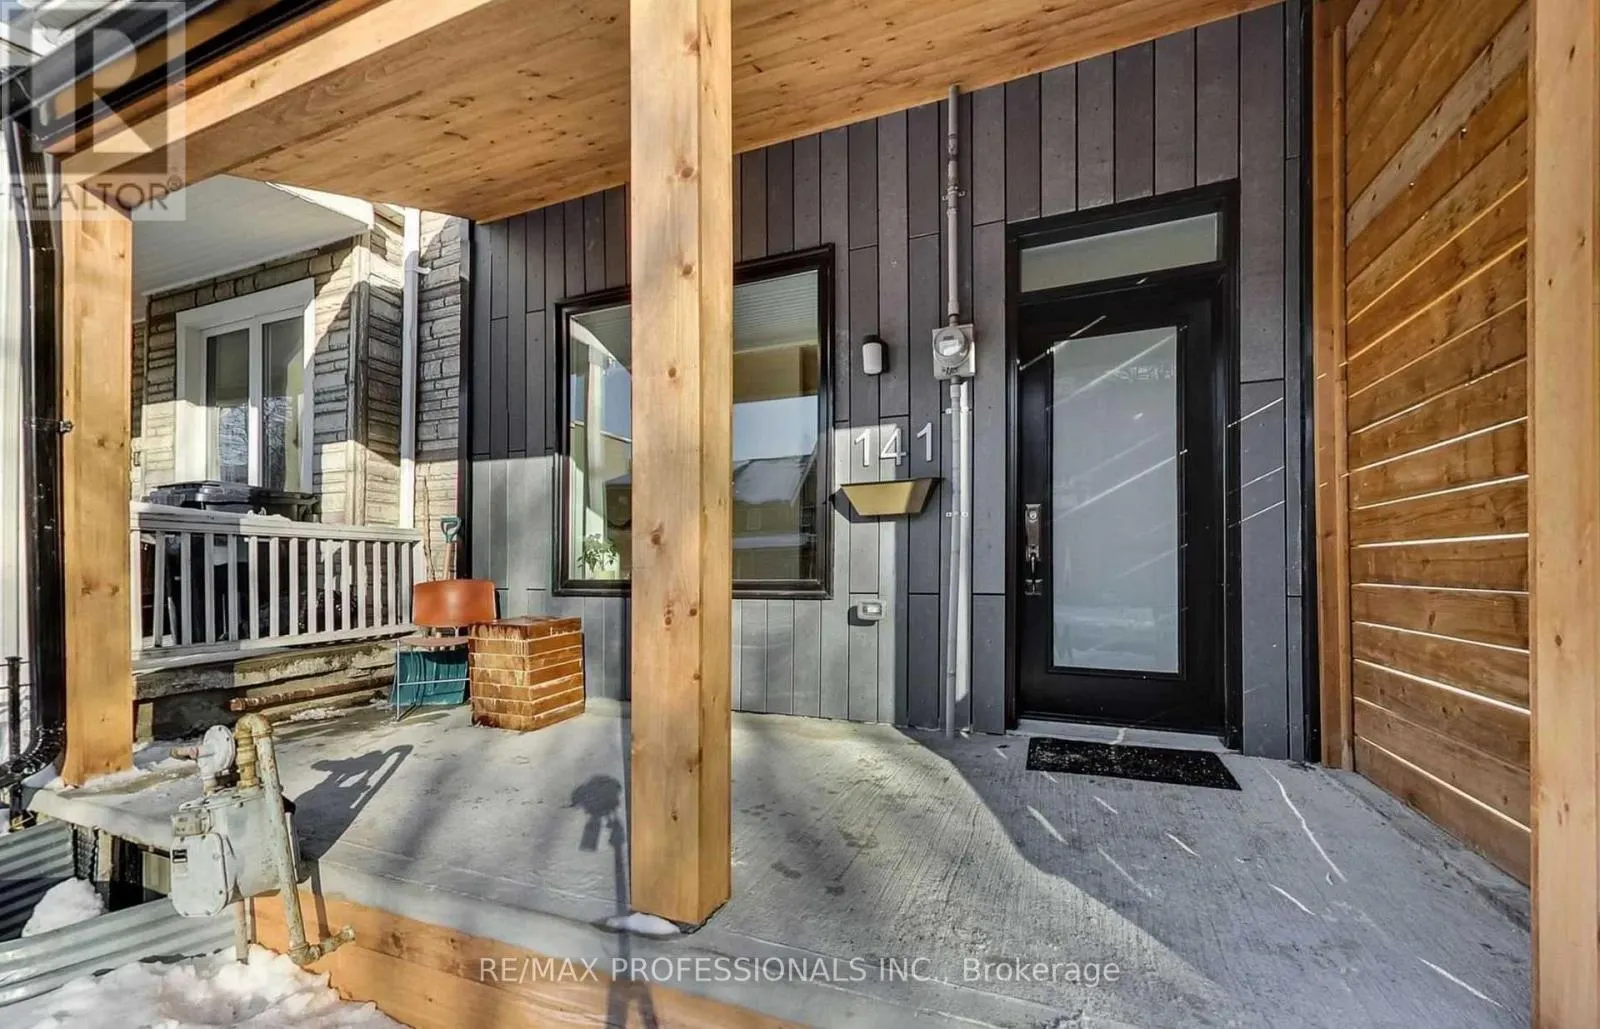
UPPER - 141 CLAREMONT STREET
· 2
· 1.0
· 0
· 700 - 1100
Key Facts
Key facts for UPPER - 141 CLAREMONT STREET
Property Type
House
Parking
Garage: No, 0 parking
MLS #
C14127156
Size
700 - 1100 sqft
Basement
None
Listed on
-
Lot size
-
Tax
-
Days on Market
-
Year Built
-
Maintenance Fee
-

Description
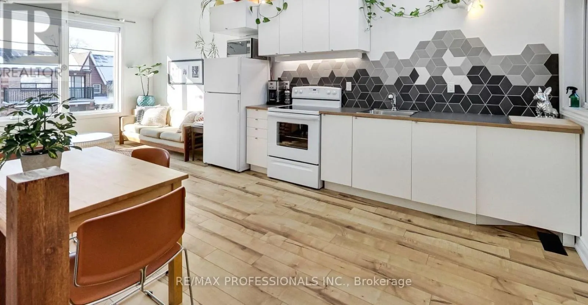
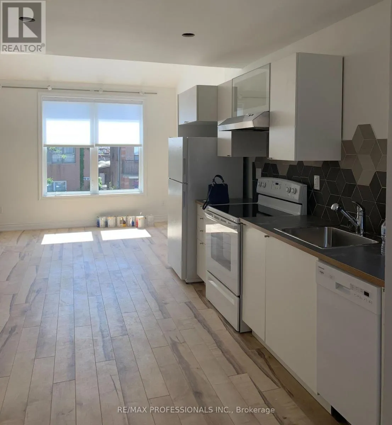
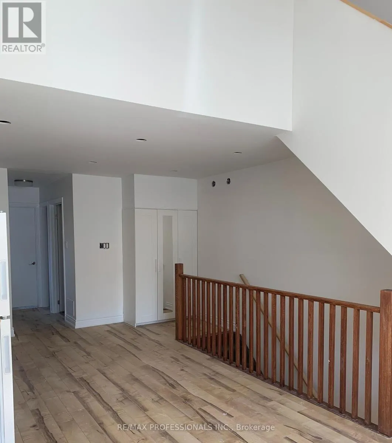
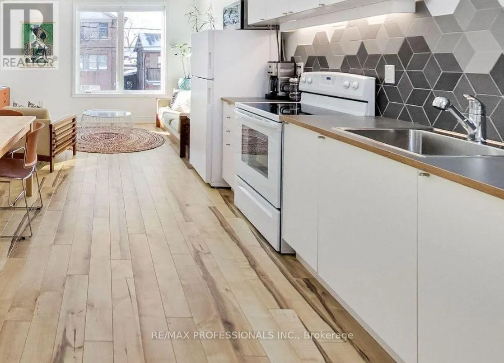
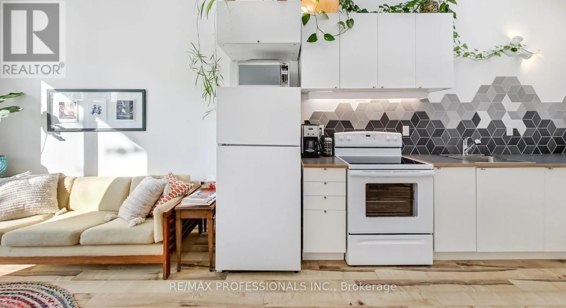
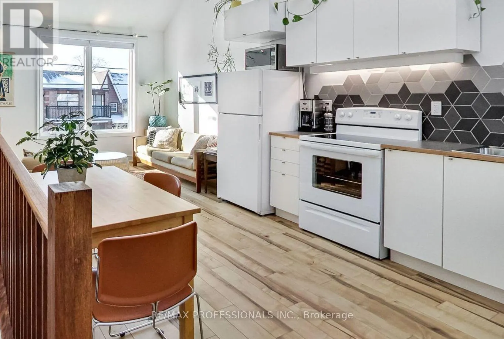
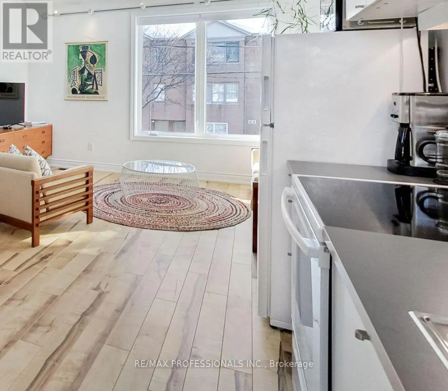
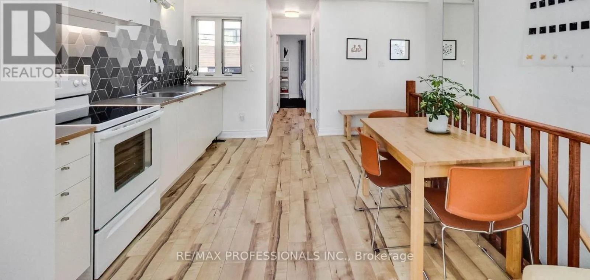
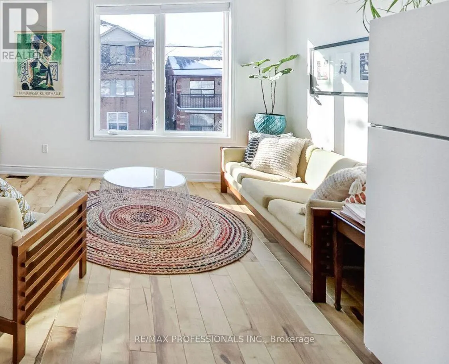
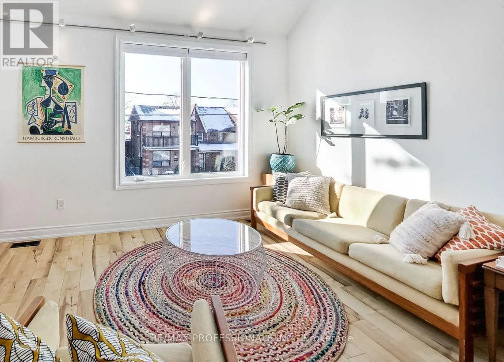
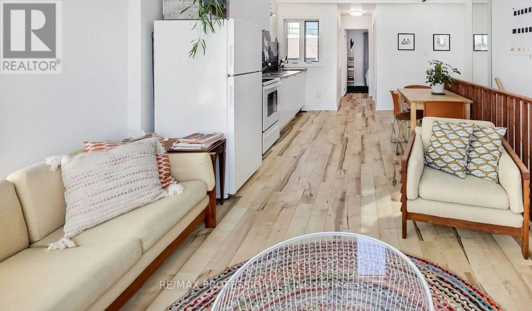
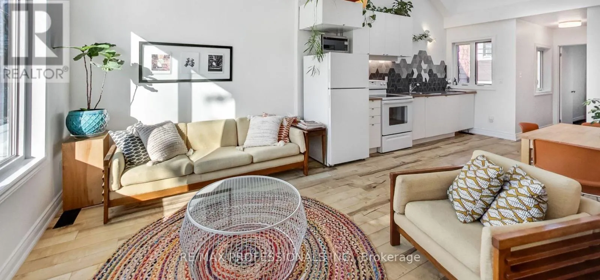
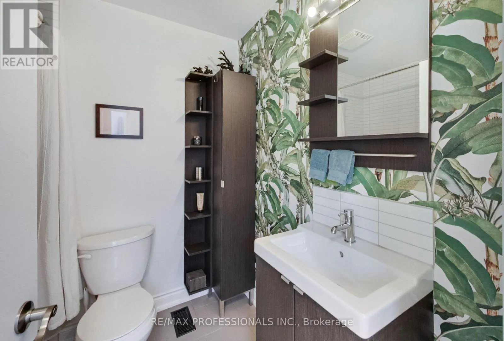
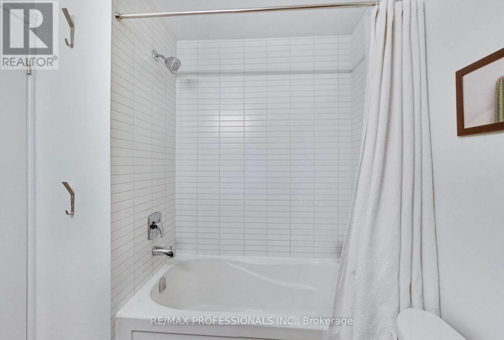
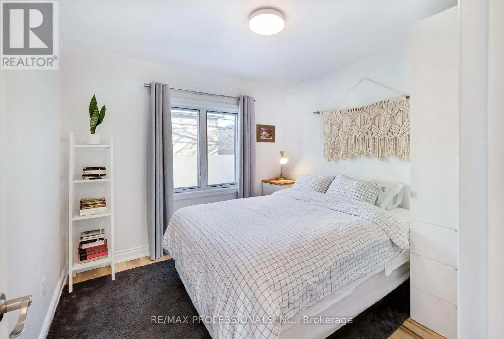
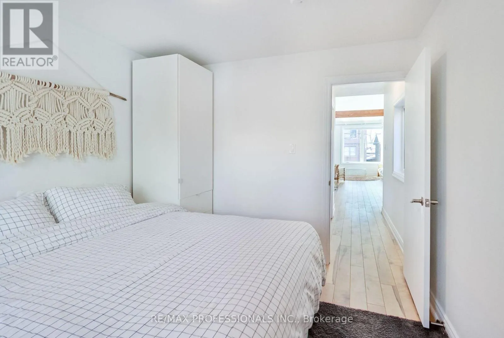
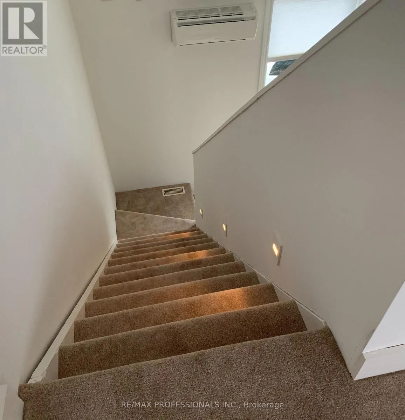
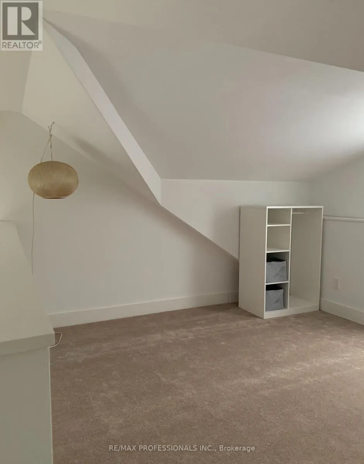
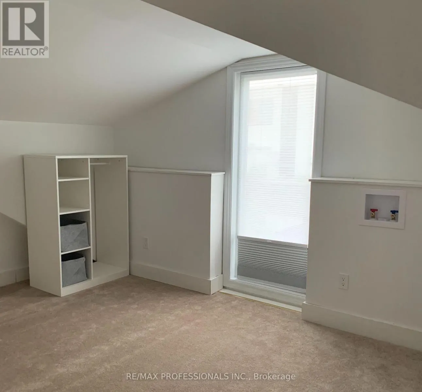
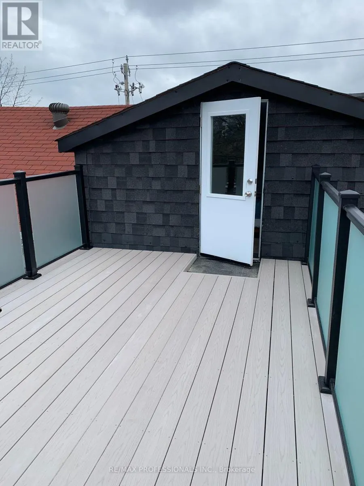
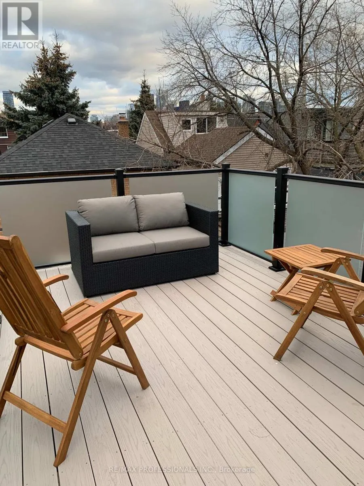
Perfectly situated in the highly sought-after Trinity Bellwoods neighbourhood, this unique two-level unit is bright and airy with soaring ceilings. This stunning home features a large third-floor loft space with direct walk-out access to a private rooftop patio! Enjoy breathtaking city views from yo...ur own private rooftop retreat! The versatile loft is ideal for a second bedroom, home office, or TV lounge. Additional features include ensuite laundry, a spacious bathroom, hot water on demand, and separate air conditioning. All utilities are included, except TV and Internet. A fantastic opportunity to enjoy urban living in one of Toronto's most desirable neighbourhoods! (id:10452)
Room Types
Bathroom
-
Dimensions 1.3 m x 1.6 m
22.39 sqft
Dining room
-
Dimensions 3.08 m x 4.15 m
137.58 sqft
Kitchen
-
Dimensions 3.08 m x 4.15 m
137.58 sqft
Similar Properties (No results)
Listing courtesy of: RE/MAX PROFESSIONALS INC.
This REALTOR.ca listing content is owned and licensed by REALTOR® members of The Canadian Real Estate Association.