
46
$319,900 Sale
Listed 3 hours ago
10 Granite Drive
· 3+1
· 1.0
· 0
· 1450
Key Facts
Key facts for 10 Granite Drive
Property Type
House, Bungalow
Parking
Garage: No, 0 parking
MLS #
NB150409
Size
1450 sqft
Basement
Partially finished, Full (Partially finished)
Listed on
-
Lot size
-
Tax
-
Days on Market
-
Year Built
1972
Maintenance Fee
-

Description
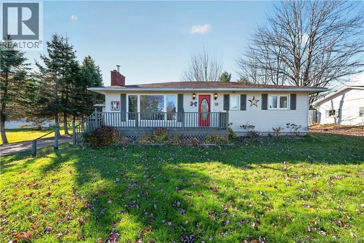
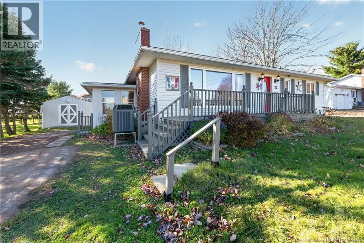
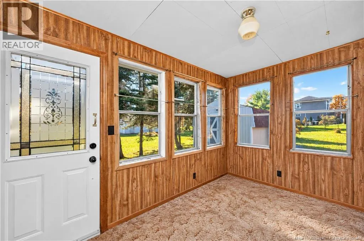
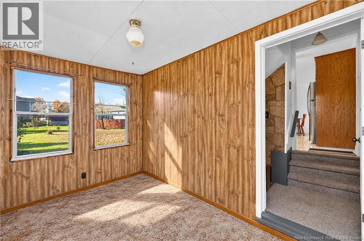
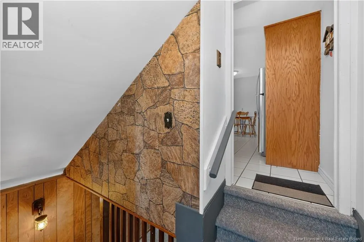
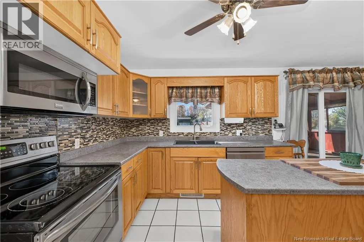
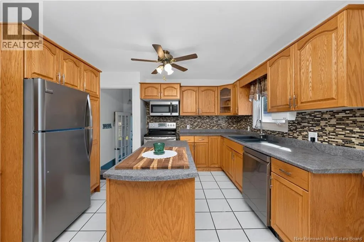
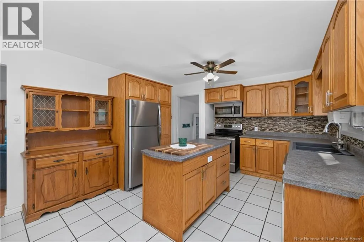
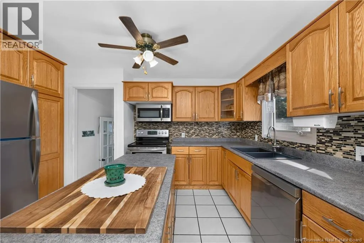
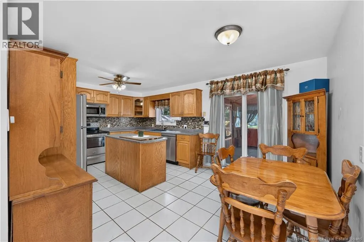
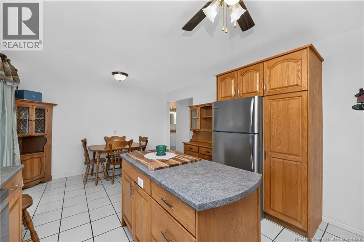
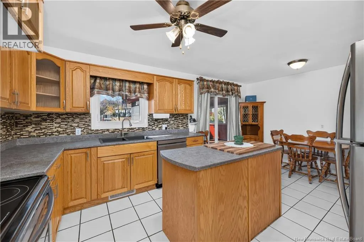
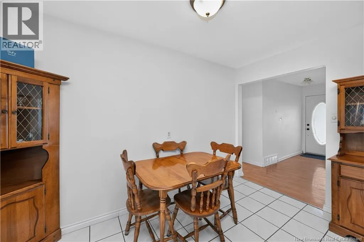
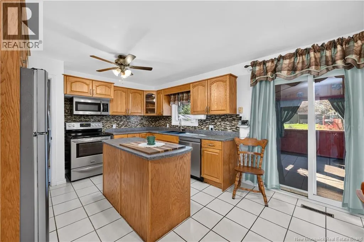
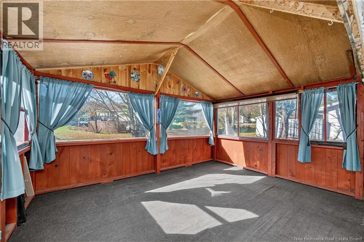
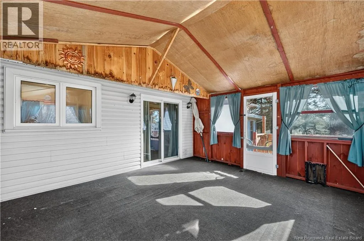
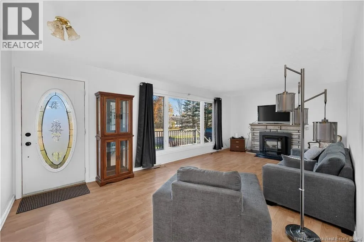
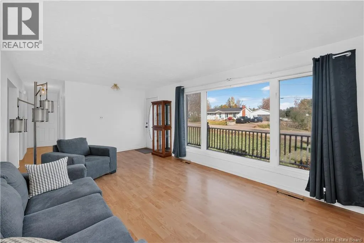
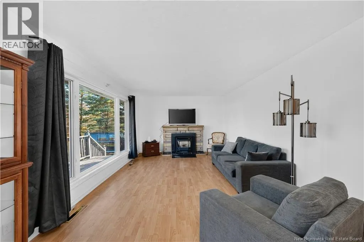
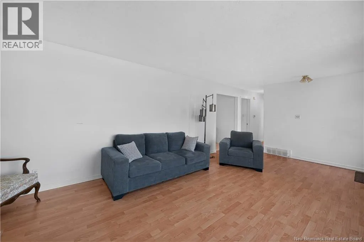
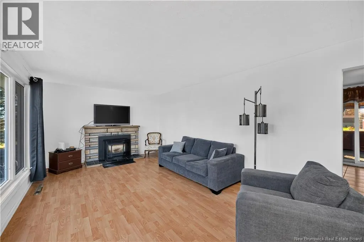
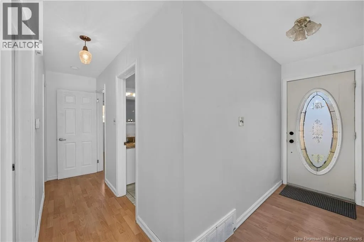
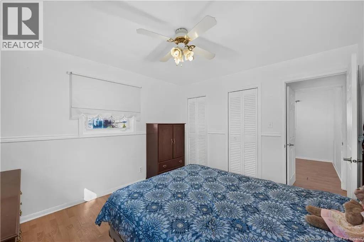
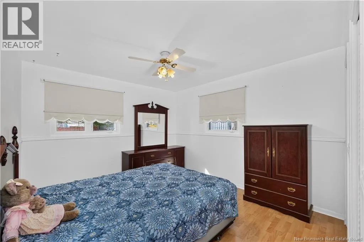
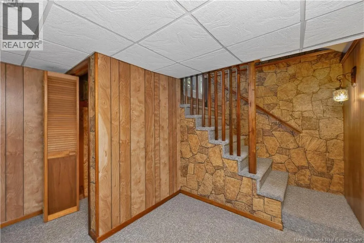
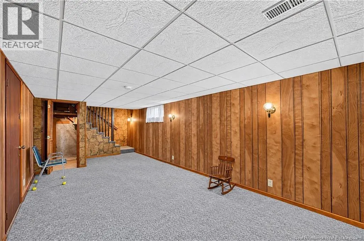
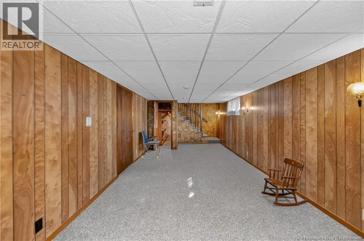
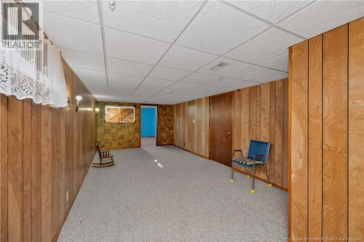
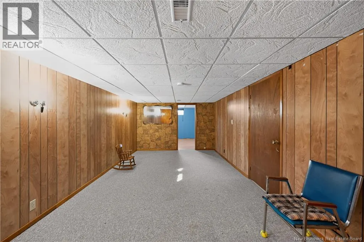
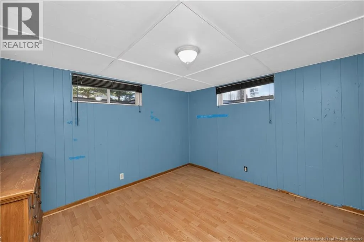
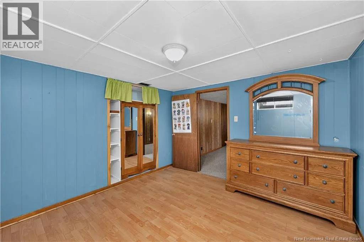
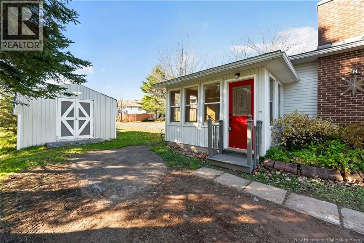
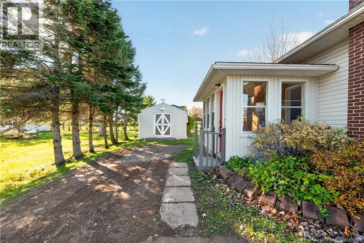
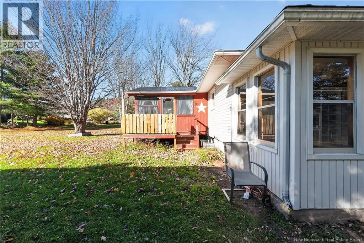
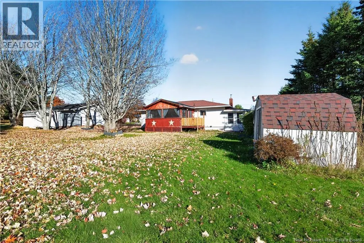
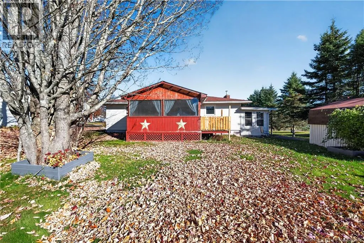
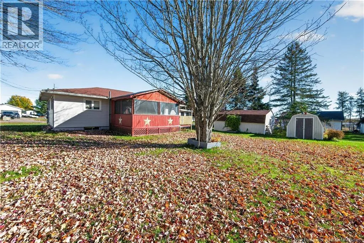
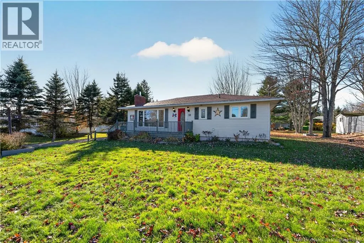
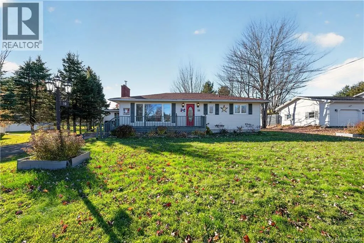
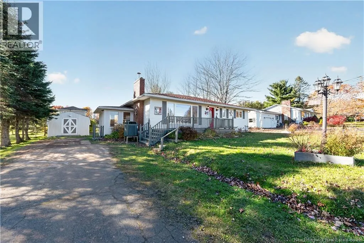
ROOM TO GROW, SPACE TO PLAY & A COMMUNITY TO CALL HOME! Welcome to Salisbury, where small-town charm, family-friendly living and everyday convenience come together! Nestled in a well-established neighbourhood on a generous 100' x 150' lot, this inviting 3-bedroom bungalow offers the space and comfor...t to create lasting family memories. Step inside through the spacious mudroom and into a welcoming eat-in kitchen featuring beautiful hardwood cabinetry and plenty of room for family gatherings. The dining area opens to a large 3-season room, perfect for relaxing or entertaining, while a separate grilling deck makes outdoor cooking a breeze. The bright living room features a cozy pellet stove, and a fully ducted heat pump provides energy-efficient, year-round heating and cooling. Down the central hallway, you'll find 3 comfortable bedrooms and a full bath with the added convenience of main-floor laundry. Downstairs, the family room offers additional space to unwind, while a versatile hobby/guest room, furnace room and generous unfinished storage areas add flexibility. Recent improvements include updated plumbing from the well's foot valve to the water pump. Outside, the oversized lot provides plenty of room for children, pets, gardening and outdoor enjoyment. BUT THERE'S MORE TO LOVE THAN JUST THE HOME! Salisbury is a wonderful place to put down roots, with its newly announced K5 school, sports fields, beautiful Highland Park and year-round community events that bring neighbours together. Enjoy local markets, independent vendors, shops and everyday amenities, all while benefiting from easy access to the Trans-Canada Highway and a short commute to Greater Moncton. If you're looking for a comfortable family home with room to grow in a community where you can truly feel at home, this one deserves a closer look! (id:10452)
Room Types
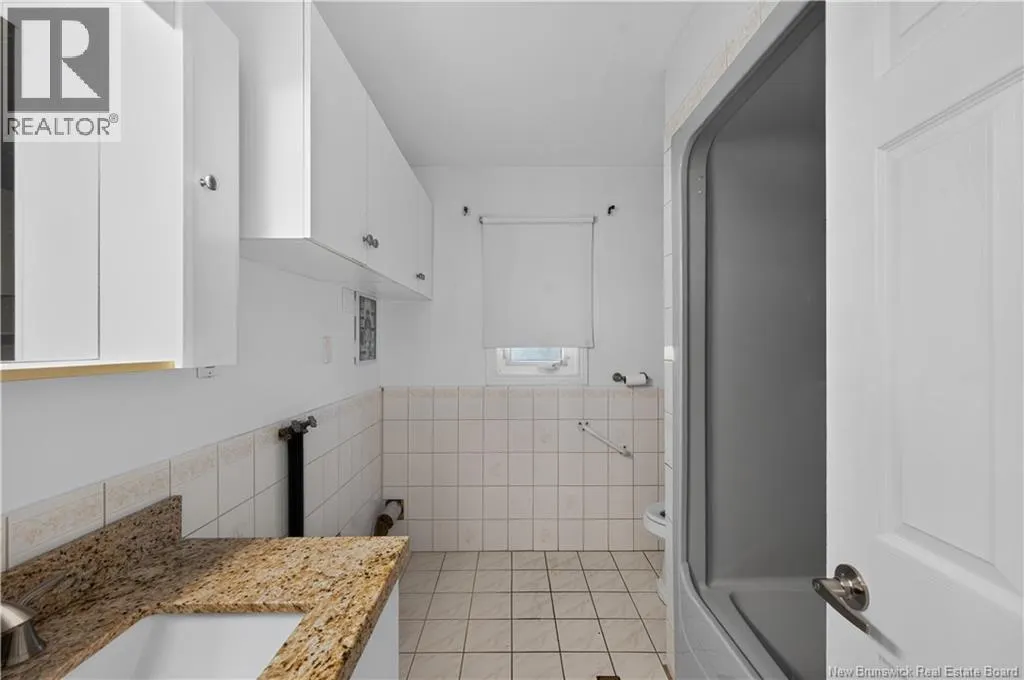
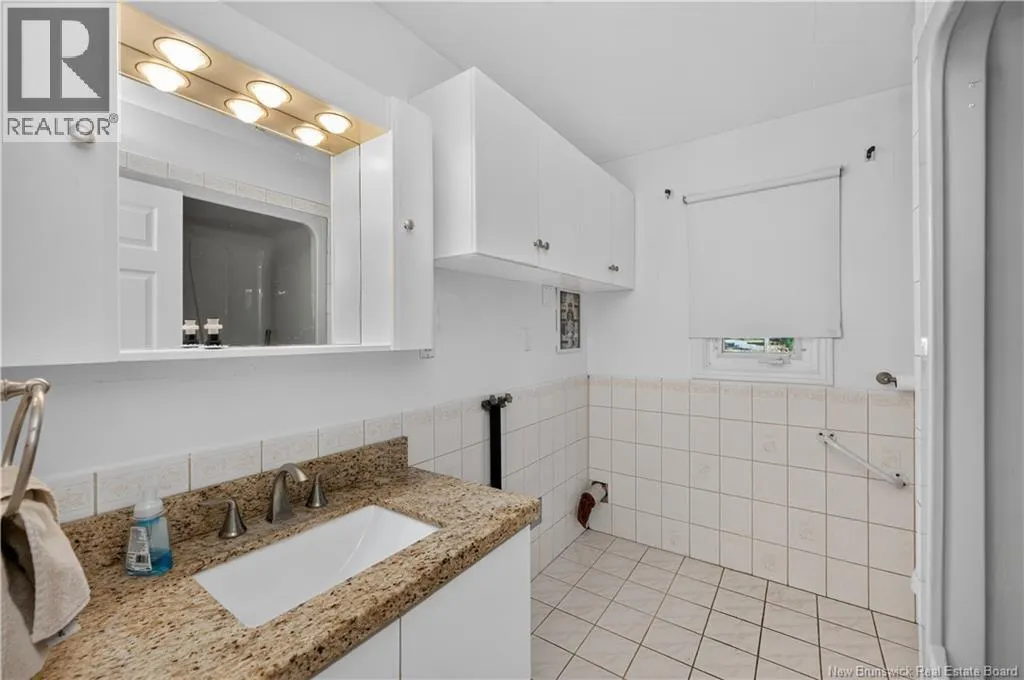
4pc Bathroom
-
Dimensions 8'3'' x 7'4''
60.5 sqft
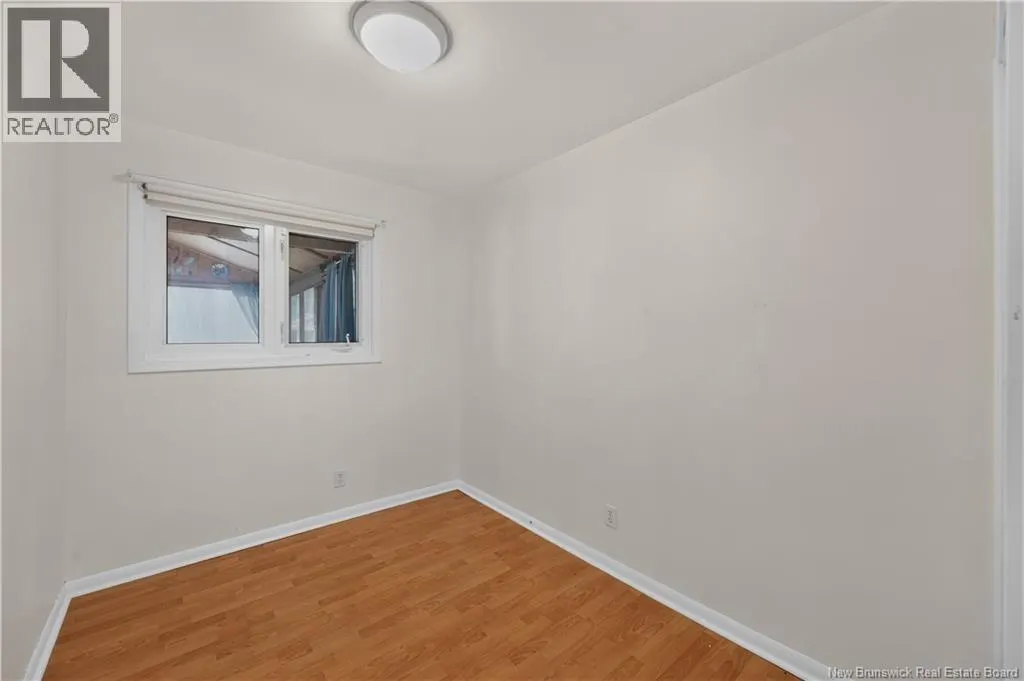
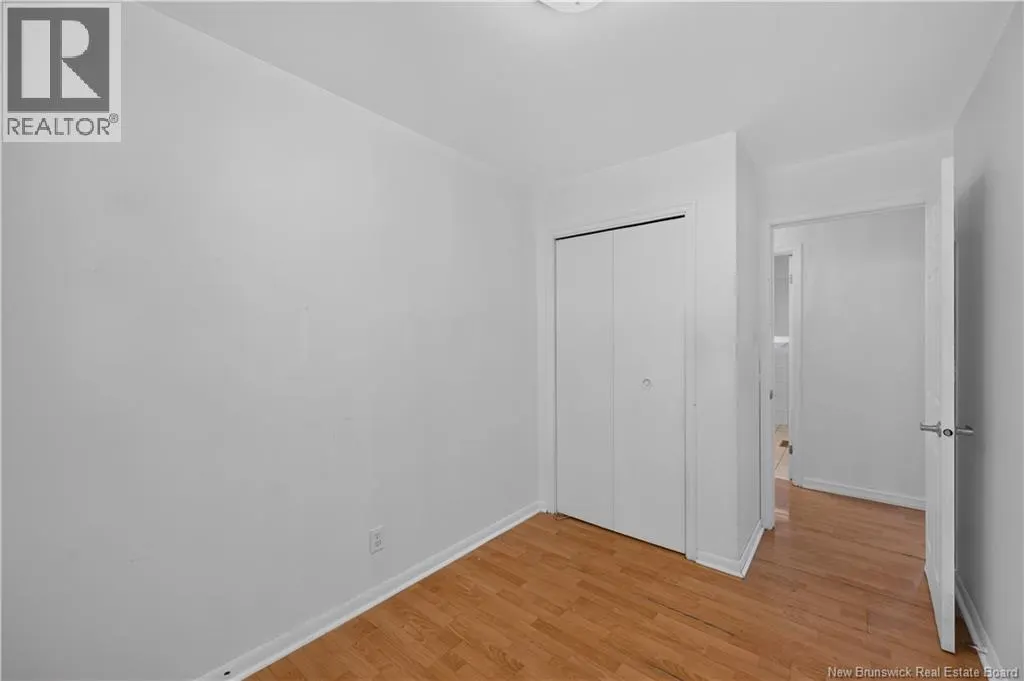
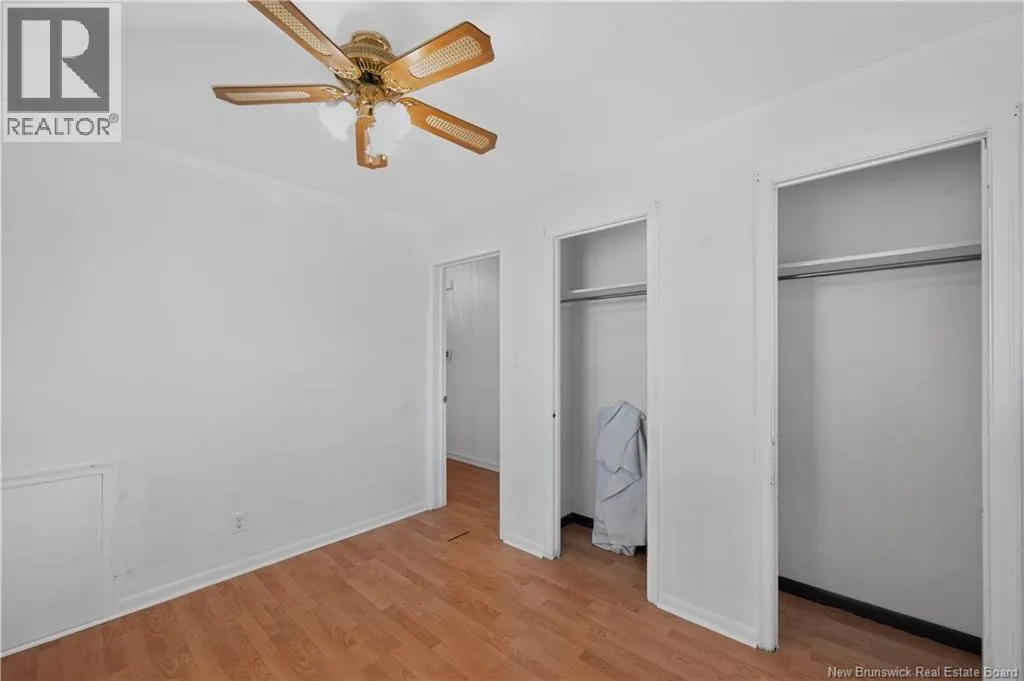
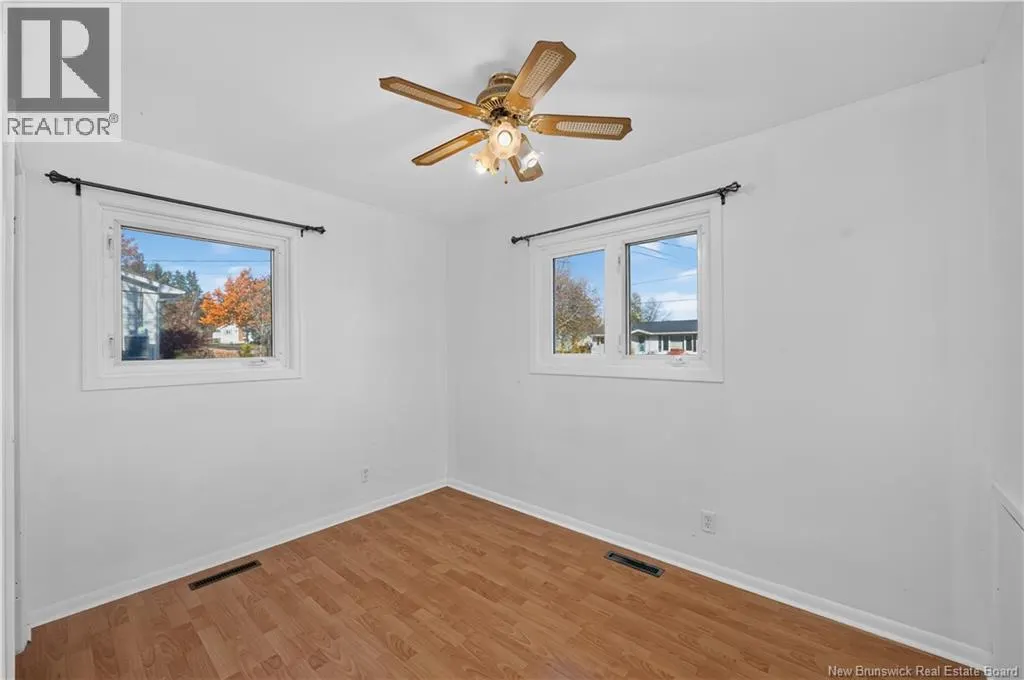
Bedroom
-
Dimensions 11'11'' x 10'9''
128.1 sqft
Bedroom
-
Dimensions 11'11'' x 7'4''
87.39 sqft
Similar Properties (No results)
Listing courtesy of: Keller Williams Capital Realty
This REALTOR.ca listing content is owned and licensed by REALTOR® members of The Canadian Real Estate Association.