
26
$2,600 Rent
Listed 5 hours ago
48 DRAKE DRIVE
· 3+1
· 3.5
· 2
· 1100 - 1500
Key Facts
Key facts for 48 DRAKE DRIVE
Property Type
Townhome
Parking
Garage: Yes, 2 parking
MLS #
S14136436
Size
1100 - 1500 sqft
Basement
Finished, N/A (Finished)
Listed on
-
Lot size
-
Tax
-
Days on Market
-
Year Built
-
Maintenance Fee
-

Description
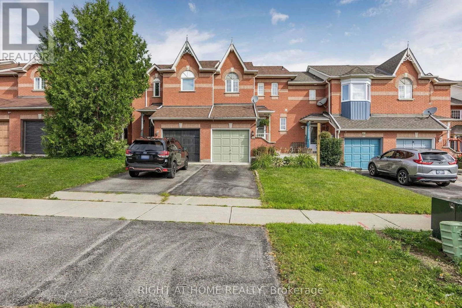
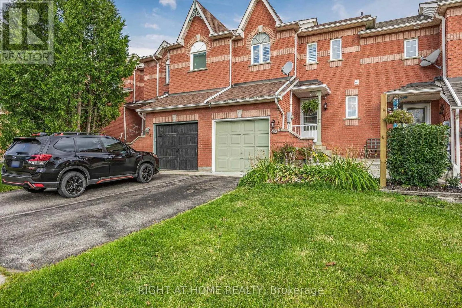
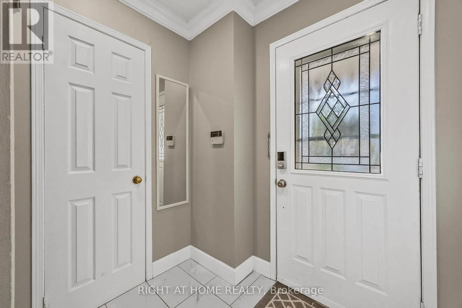
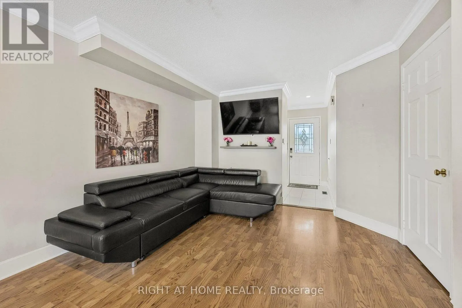
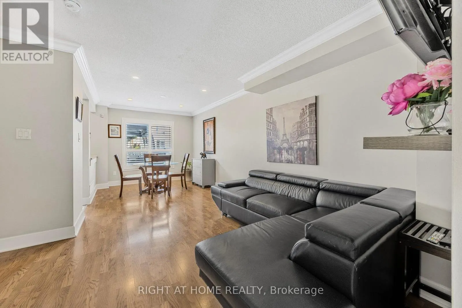
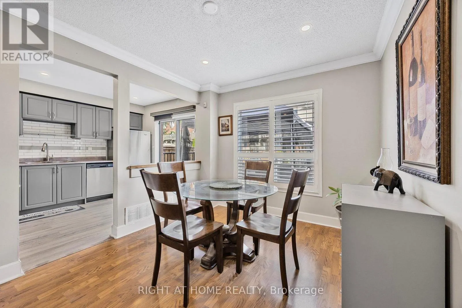
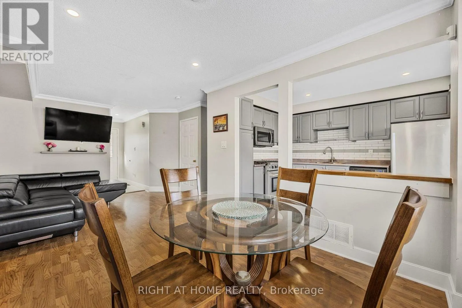
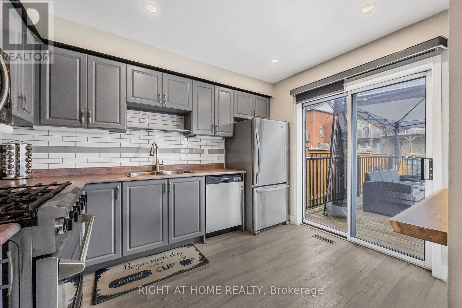
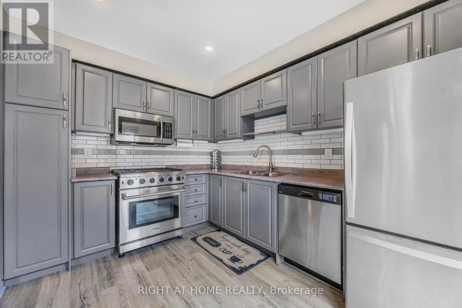
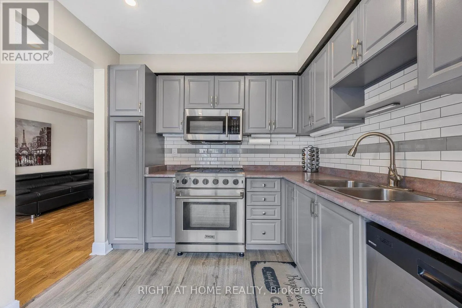
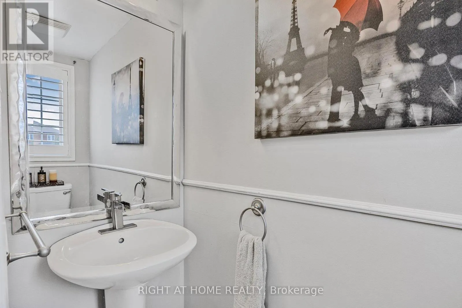
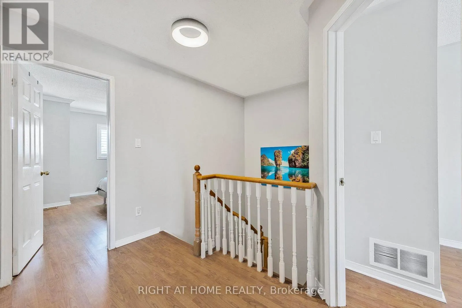
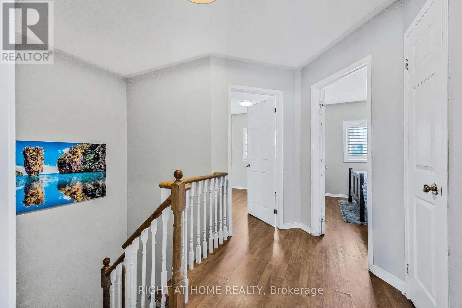
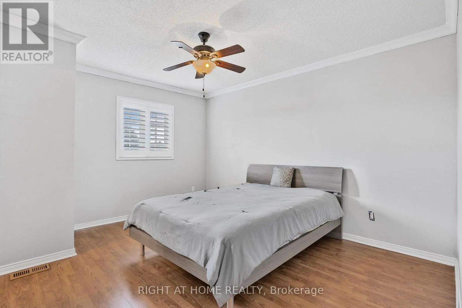
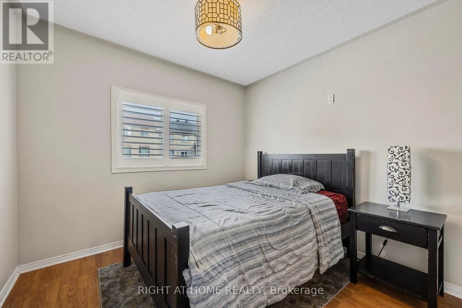
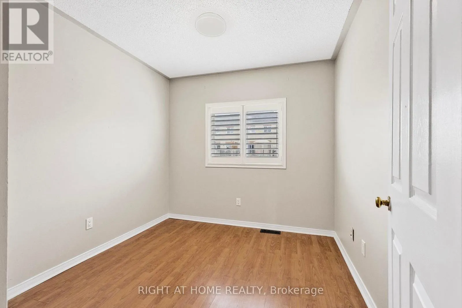
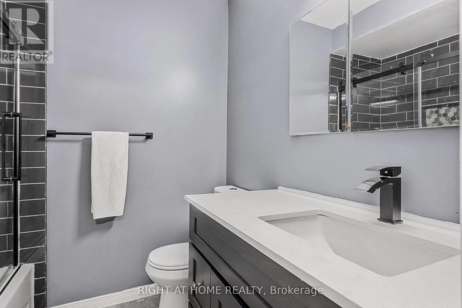
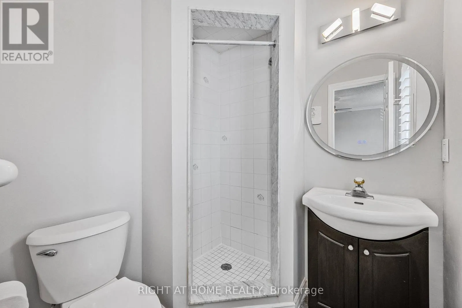
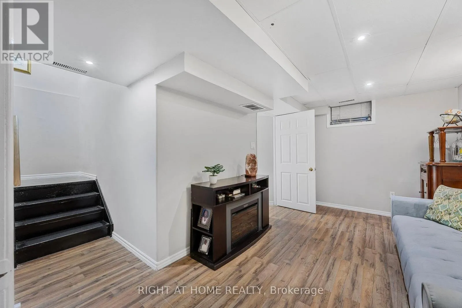
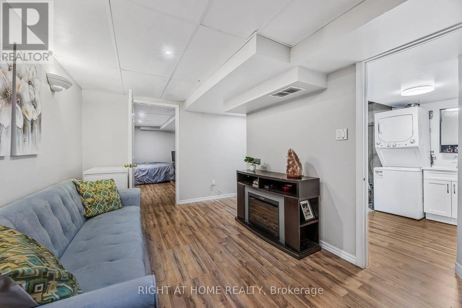
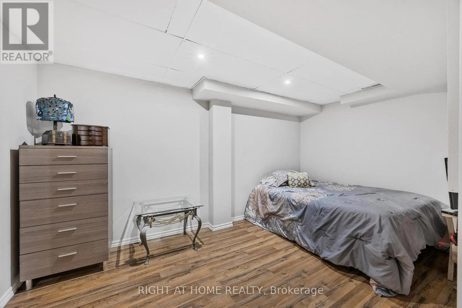
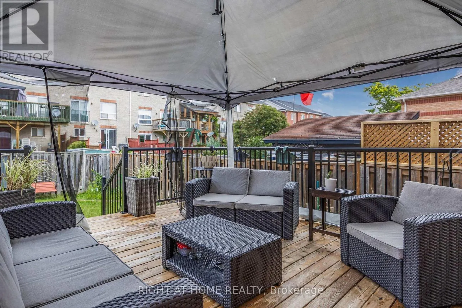
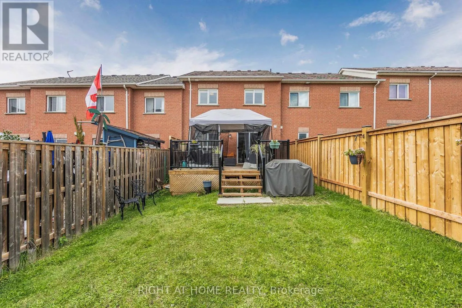
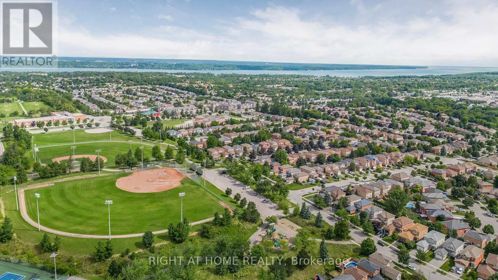
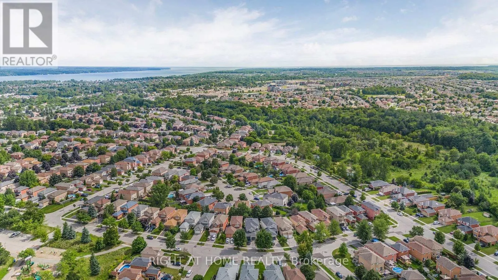
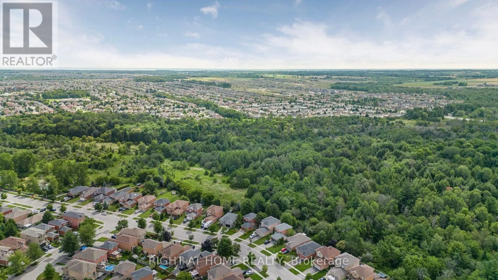
Welcome to your next home. Discover this stunning 3 bedroom, 4 bathroom townhome situated in a sought-after family-oriented neighborhood in the southeast of Barrie. With laminate and vinyl flooring, this home features an updated eat-in kitchen equipped with stainless steel appliances, a breakfast ba...r, and a pantry. Experience delightful living with a walk-out to a spacious deck overlooking a fully fenced yard. The main level includes ample living and dining area along with a powder room. Upstairs, you'll find a primary bedroom with a walk-in closet and a 3-piece ensuite, plus two additional bedrooms and a 4-piece bathroom. The lower level boasts a rec room, a 3 piece bath, and a versatile 4th bedroom. Enjoy a gas stove and a gas line for BBQs in the summer, along with a garden shed in the backyard and a storage loft in the garage. Ideally located near parks, schools, public transit, dining, shopping, and HWY 400, this townhome is perfect for contemporary family living. (id:10452)
Room Types
Bedroom 2
-
Dimensions 2.91 m x 3.45 m
108.06 sqft
Bedroom 3
-
Dimensions 2.68 m x 3.37 m
97.22 sqft
Bedroom 4
-
Dimensions 4.11 m x 2.53 m
111.93 sqft
Similar Properties (No results)
Listing courtesy of: RIGHT AT HOME REALTY
This REALTOR.ca listing content is owned and licensed by REALTOR® members of The Canadian Real Estate Association.