
60
$849,900 Sale
Listed 3 hours ago
114 BRAESHIRE LANE
· 5
· 4.0
· 0
· 2254
Key Facts
Key facts for 114 BRAESHIRE LANE
Property Type
House, 2 Level
Parking
Garage: Yes, 0 parking
MLS #
SK052191
Size
2254 sqft
Basement
Finished, Full (Finished)
Listed on
-
Lot size
-
Tax
-
Days on Market
-
Year Built
2001
Maintenance Fee
-

Description
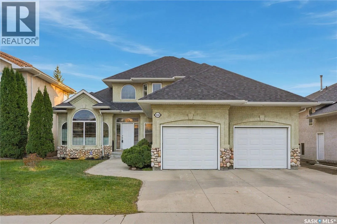
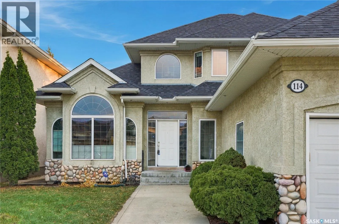
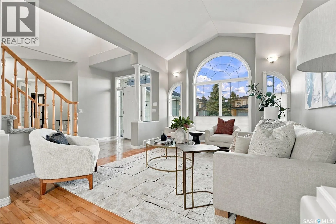
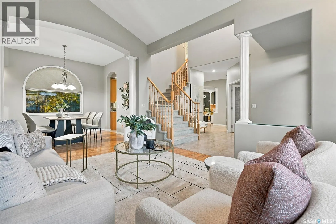
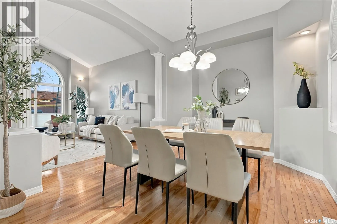
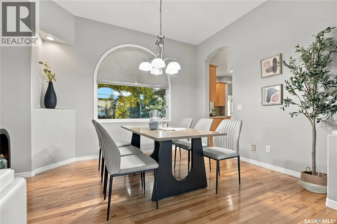
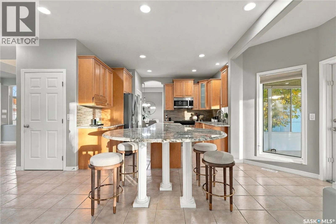
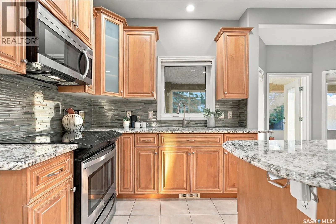
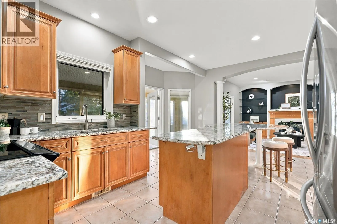
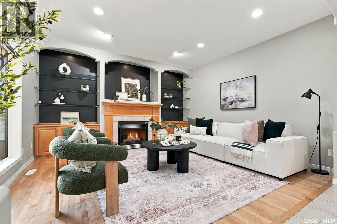
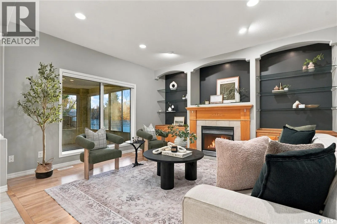
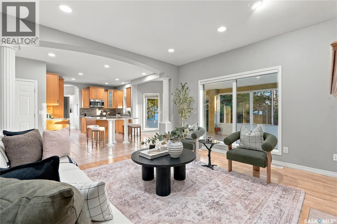
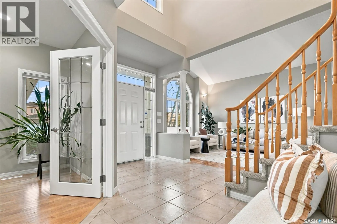
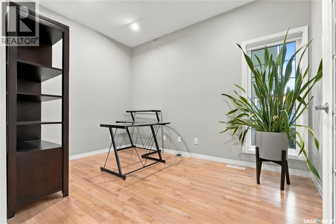
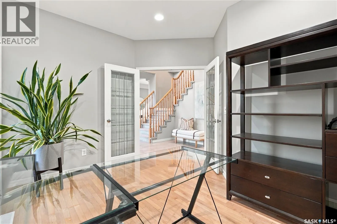
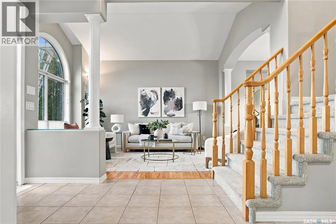
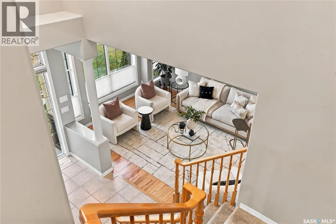
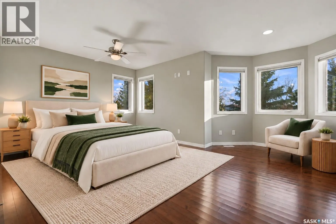
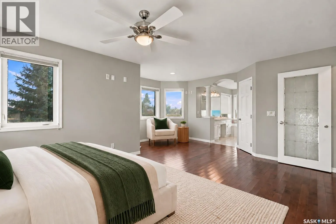
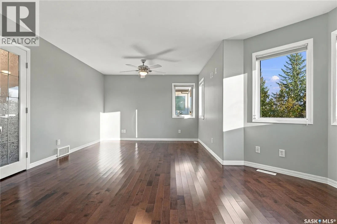
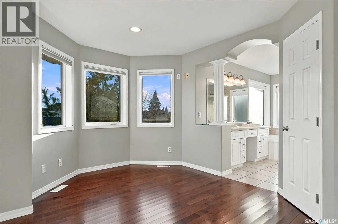
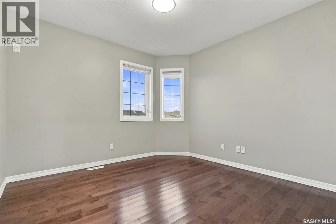
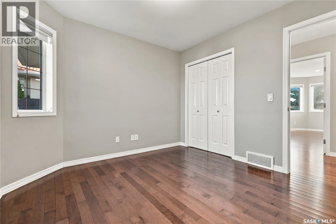
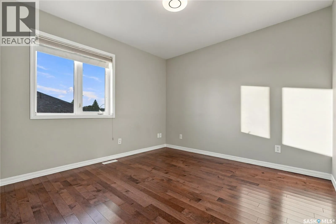
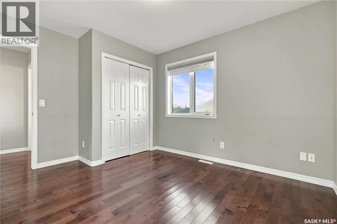
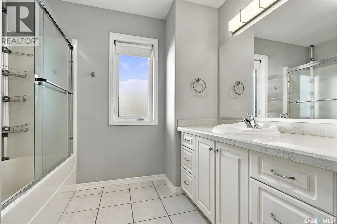
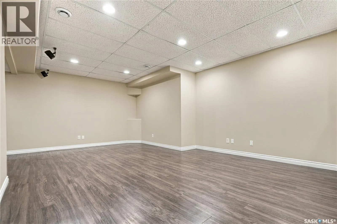
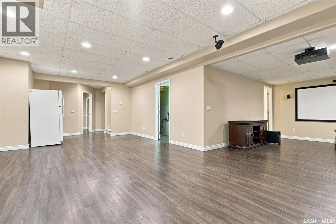
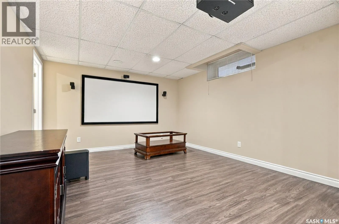
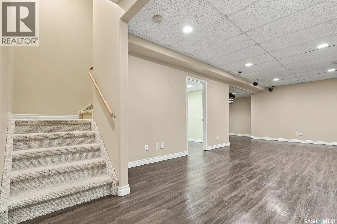
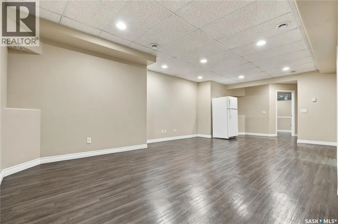
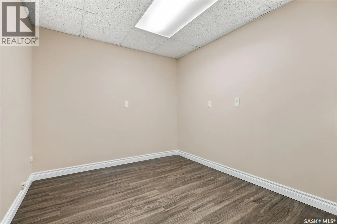
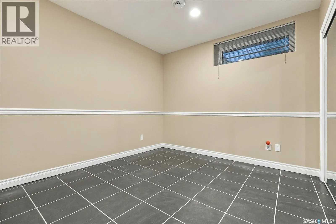
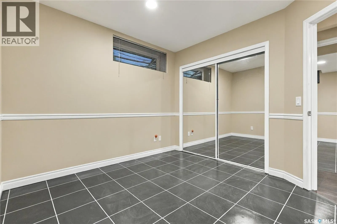
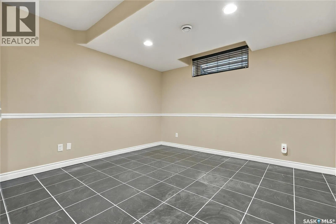
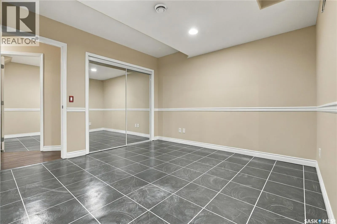
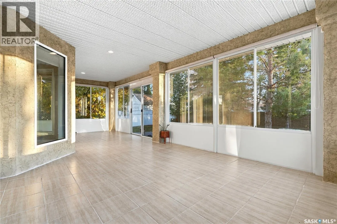
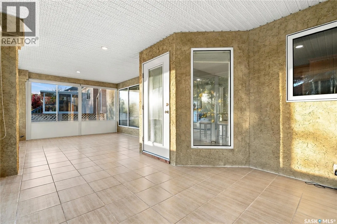
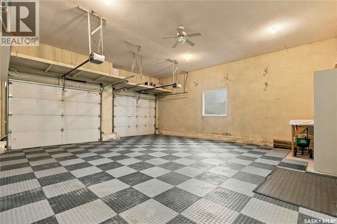
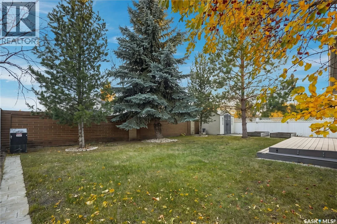
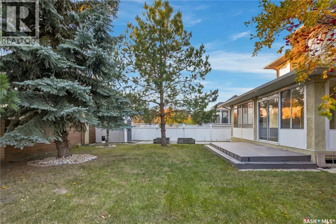
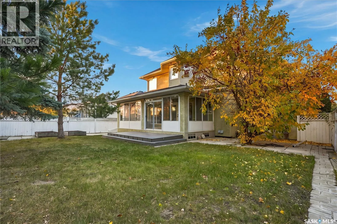
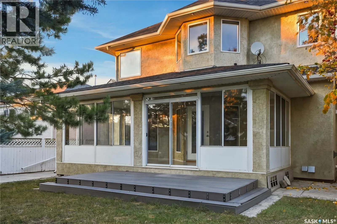
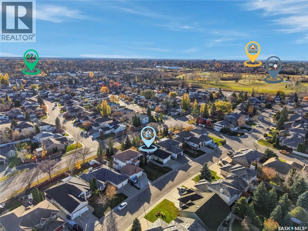
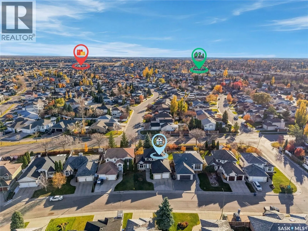
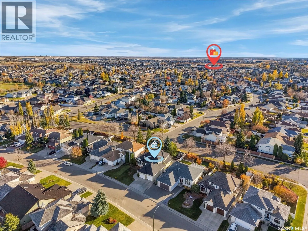
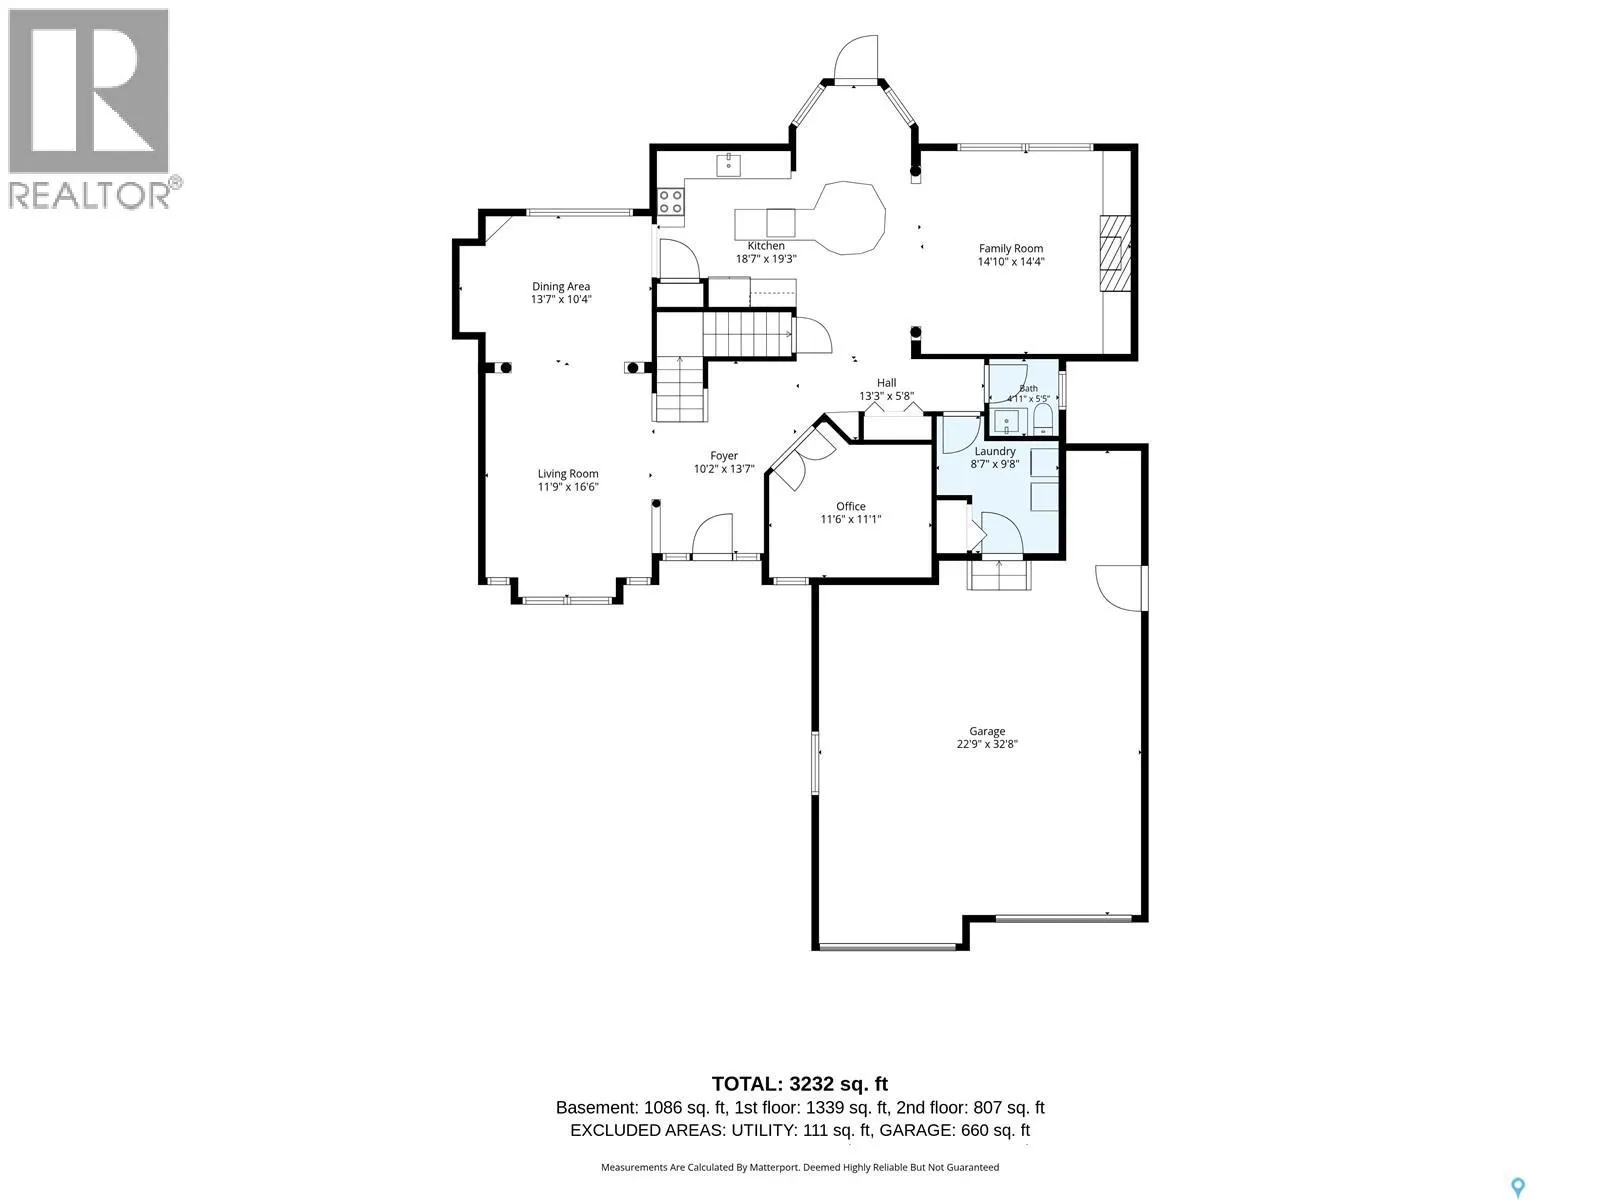
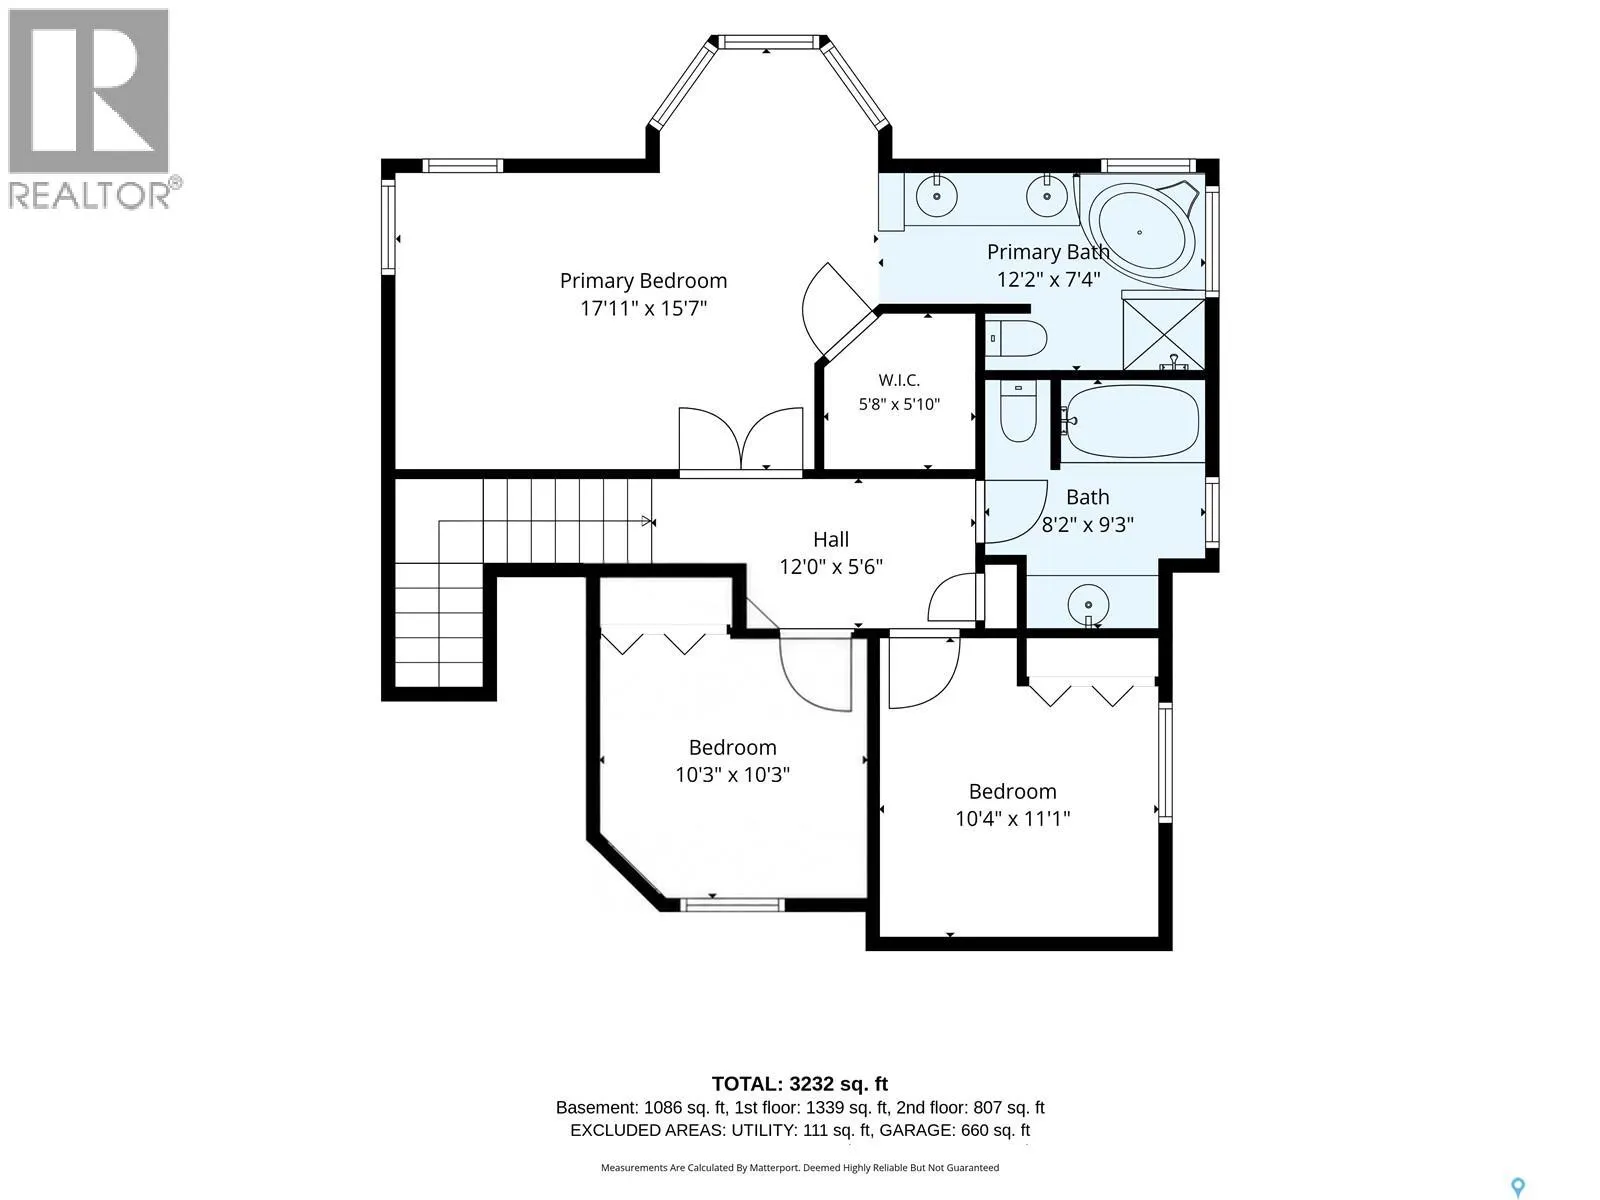
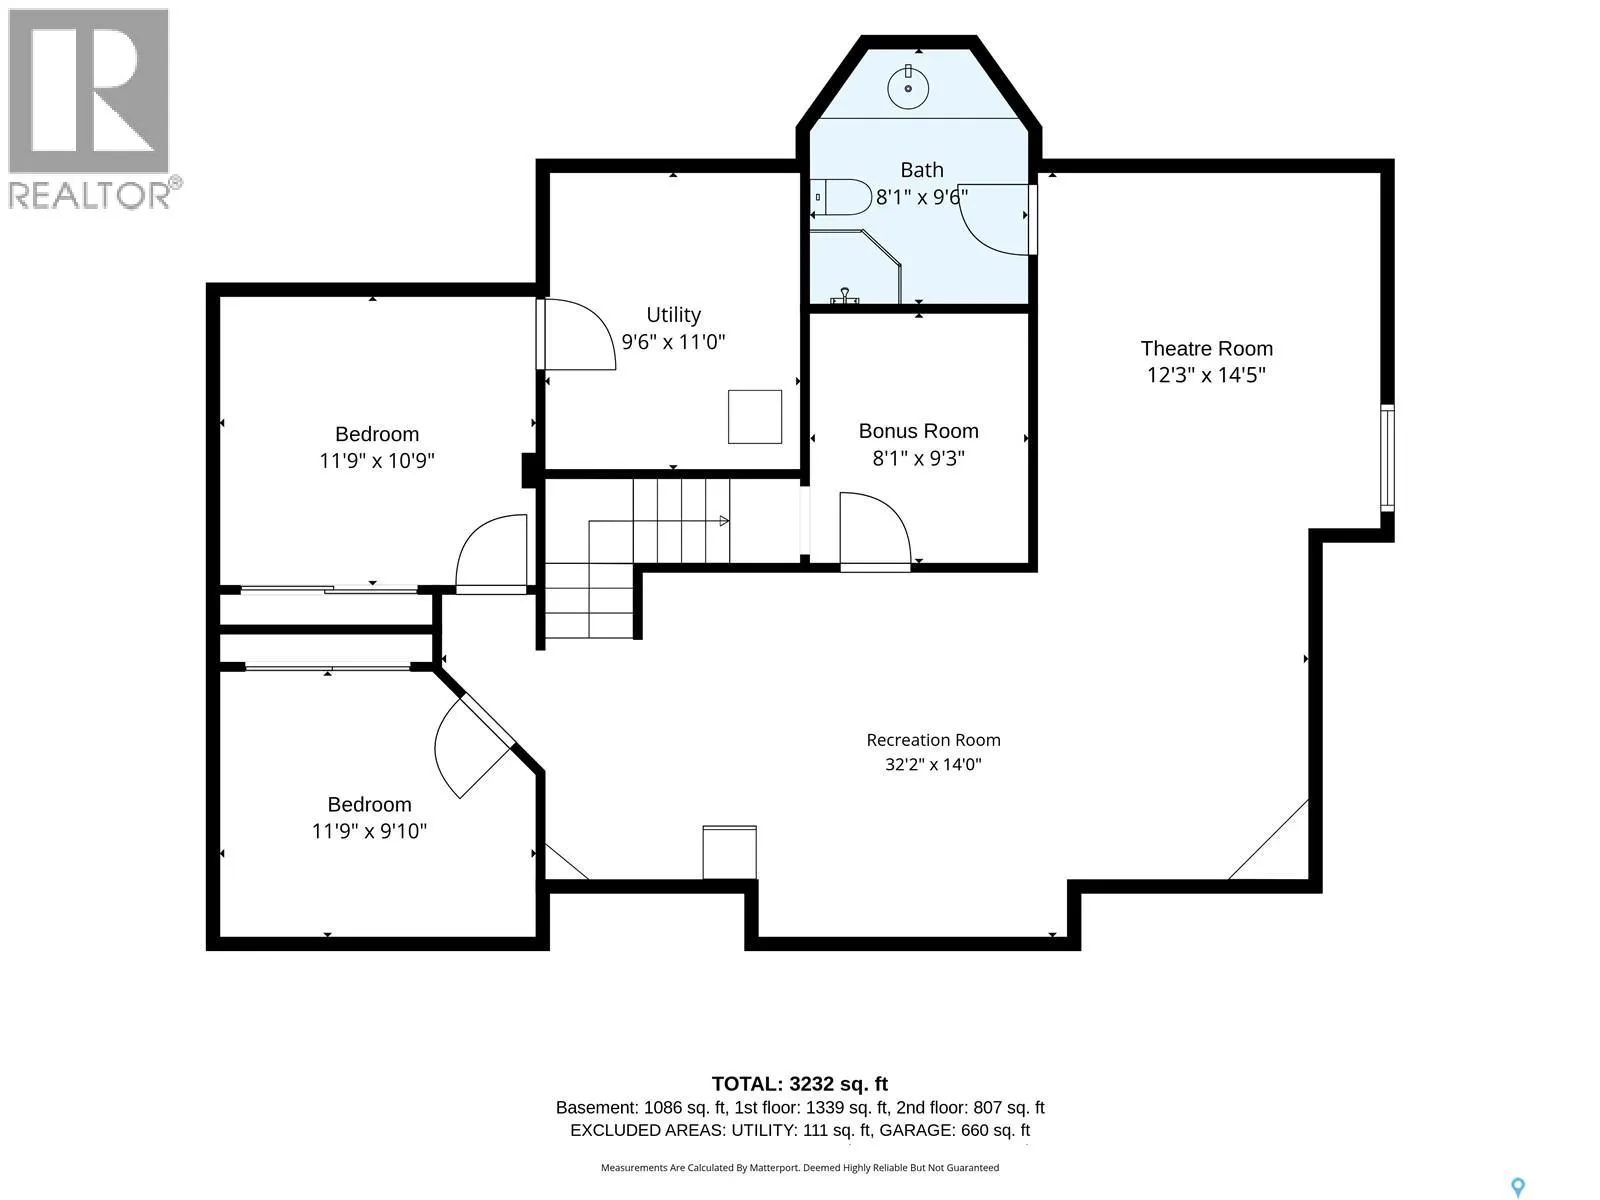
Custom-built in sought-after Briarwood, this 2,254 sq. ft. two-storey split combines generous living space, a private backyard and a location close to parks, recreation and everyday amenities. With five bedrooms, four bathrooms and a den, there’s flexibility for family life, hosting guests and worki...ng from home. Hardwood and ceramic tile flooring complement the maple kitchen cabinetry, granite countertops and island. A breakfast nook provides space for everyday meals, while the three-season sunroom adds a separate spot to unwind or spend time with friends. The sunroom is additional space, not included in the home’s 2,254 sq. ft. The fully developed basement includes a family room, providing additional living space for movie nights, kids’ activities or quiet evenings. The double attached heated garage adds convenience, and the fully landscaped front and back yards offer an established outdoor setting with privacy in the backyard. The shingles are brand new as of Oct 25/2026. Just a block from Briarwood Park and lake, the home also offers easy access to Wildwood Golf Course and walking trails. The Centre Mall, Costco and other major retailers are close by, with schools in the surrounding area including St. Luke, Lakeridge, Evan Hardy and Holy Cross. It’s a location that brings together outdoor recreation, convenient shopping and the appeal of an established neighbourhood. (id:10452)
Room Types
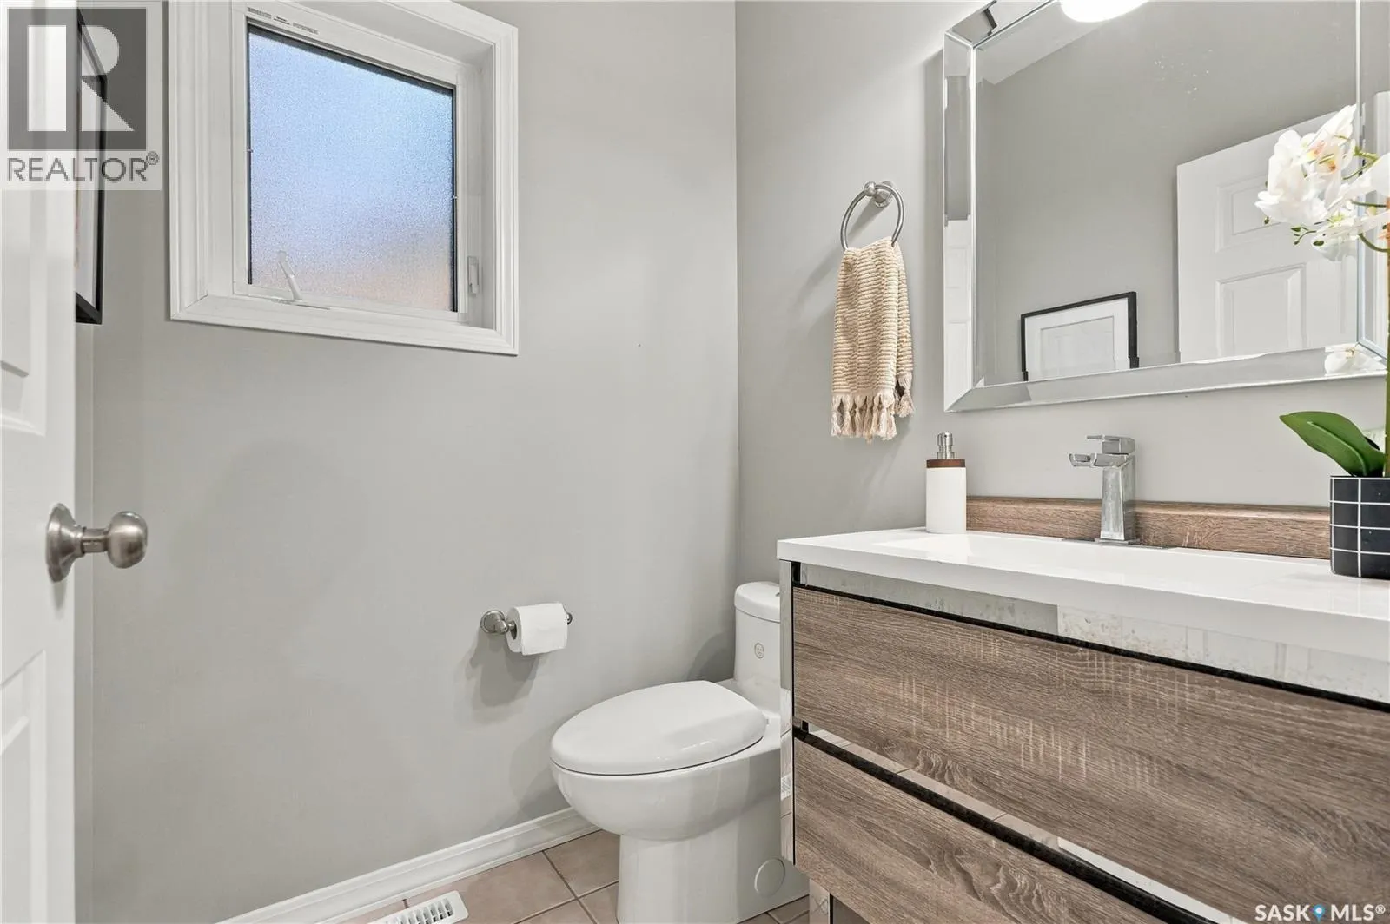
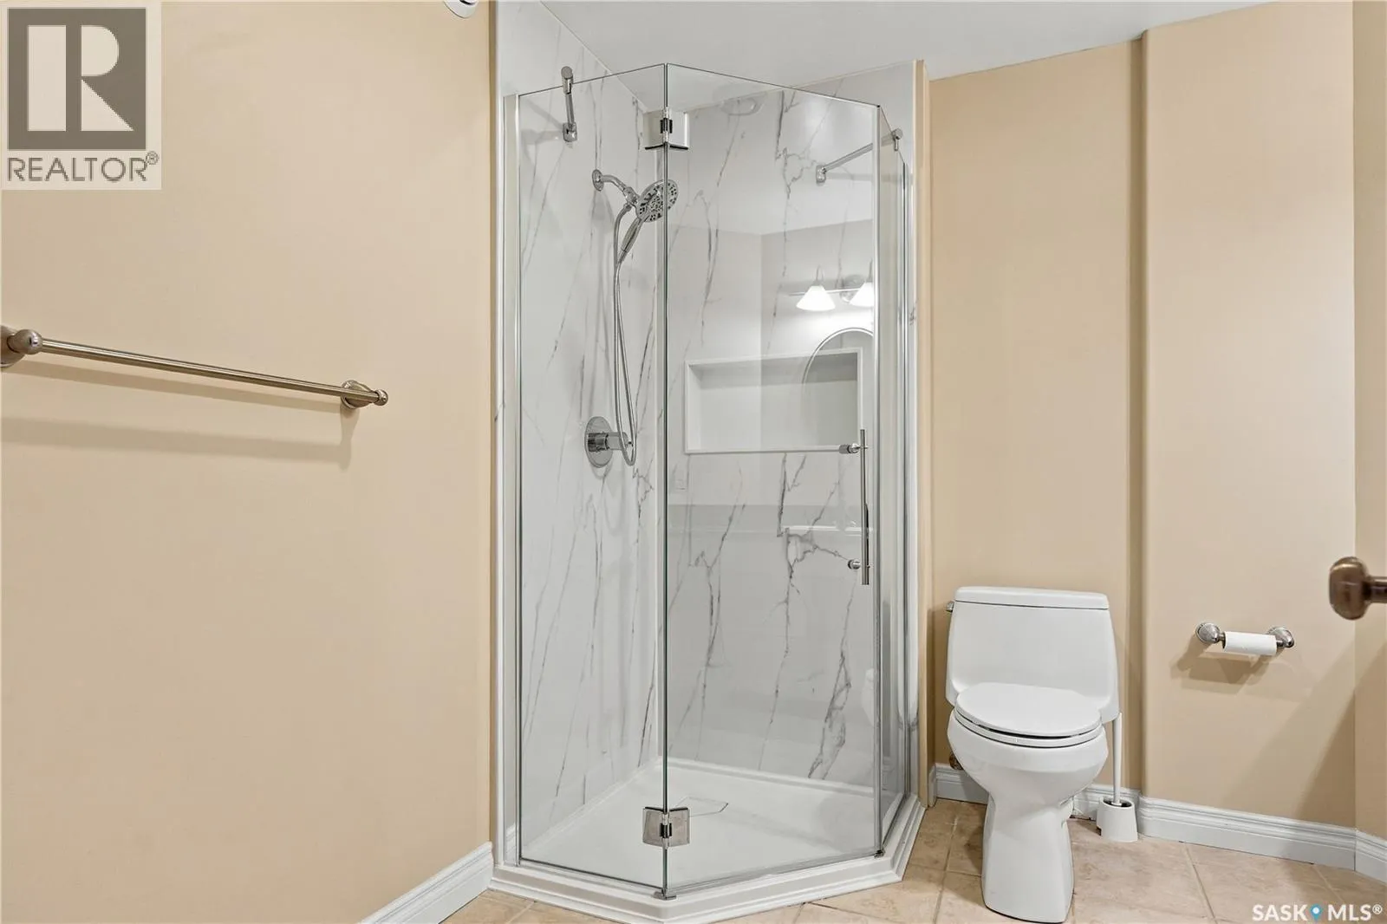
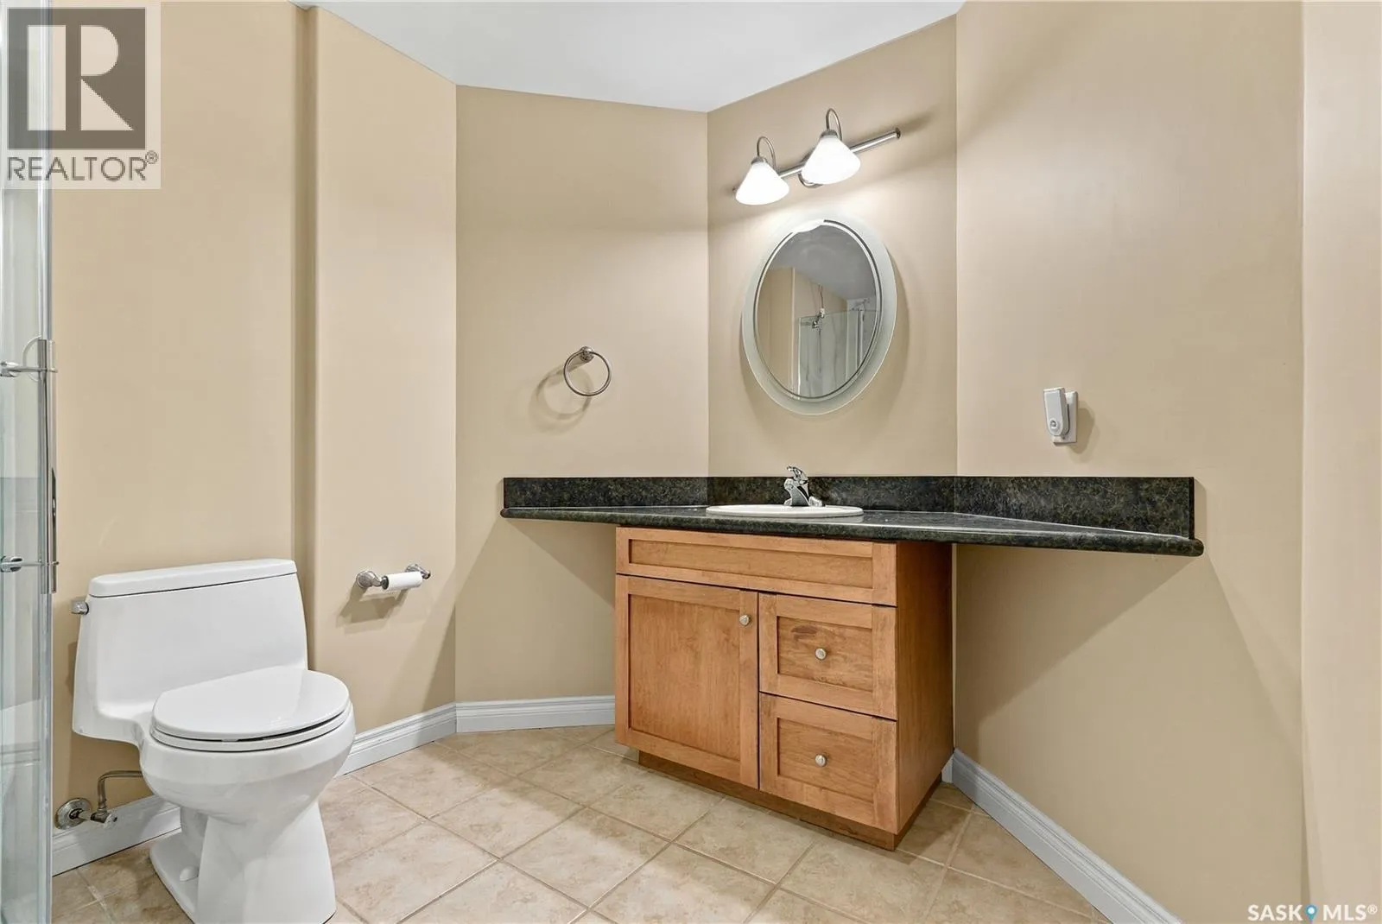
3pc Bathroom
-
Dimensions 9 ft ,6 in x 8 ft ,1 in
76.79 sqft
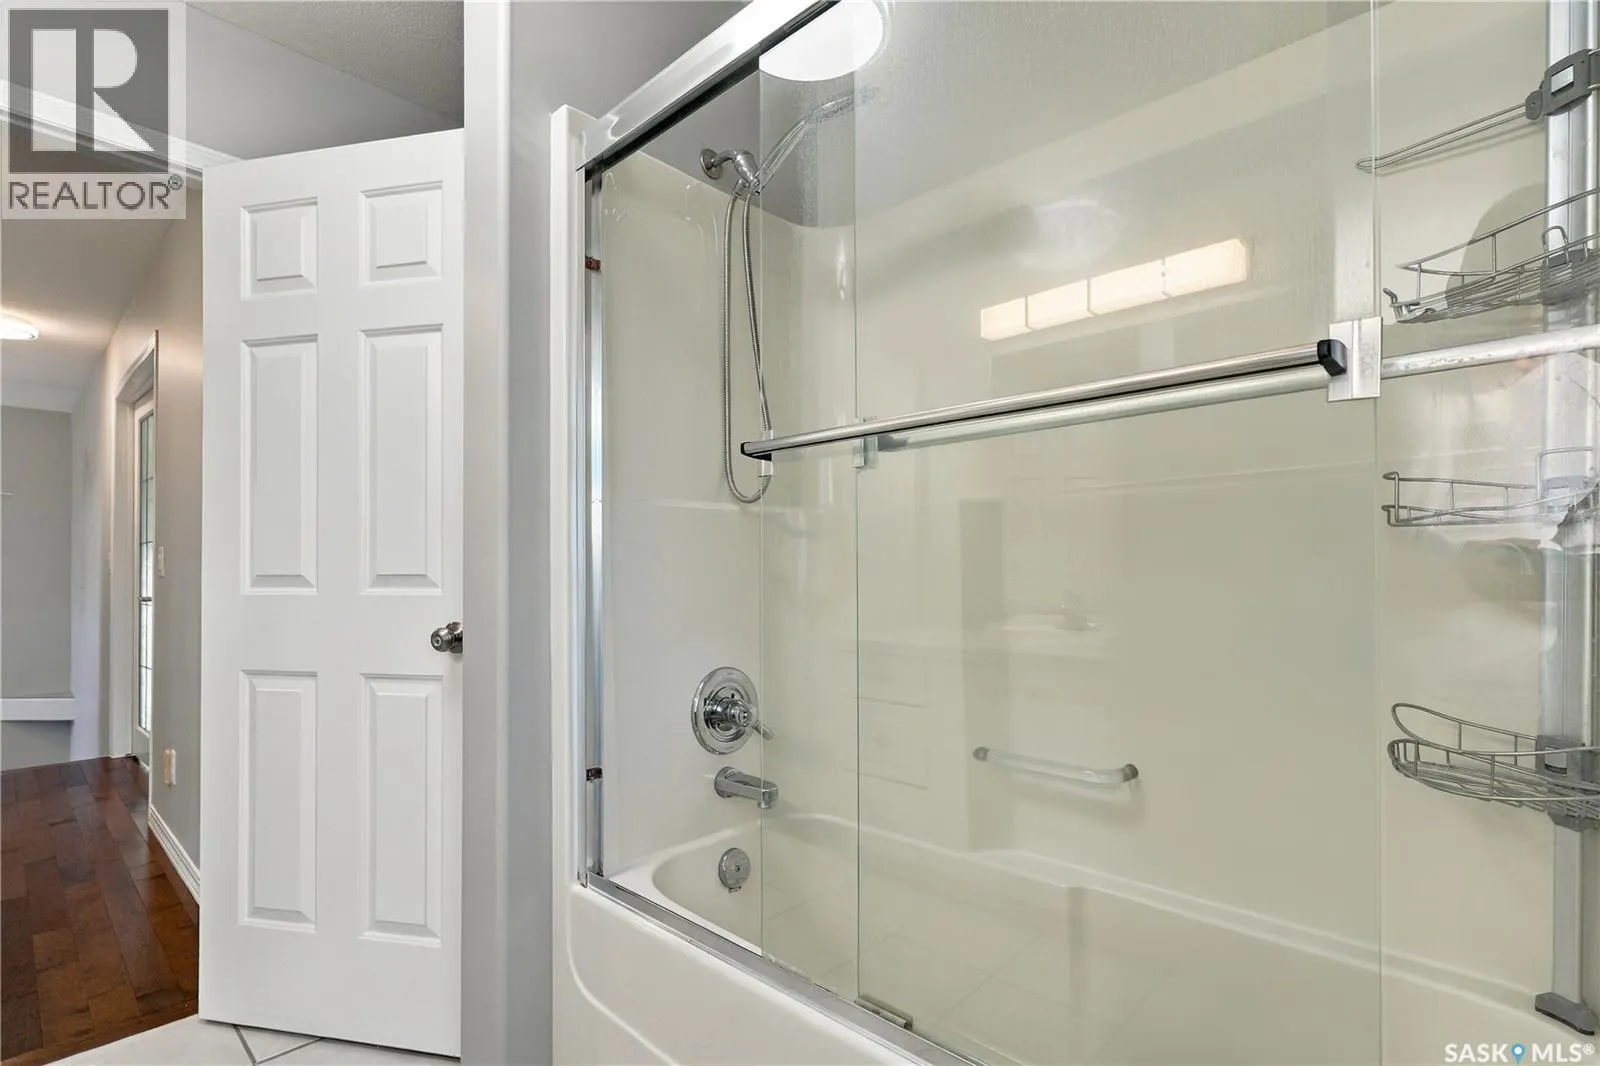
4pc Bathroom
-
Dimensions 9 ft ,3 in x 8 ft ,2 in
75.54 sqft
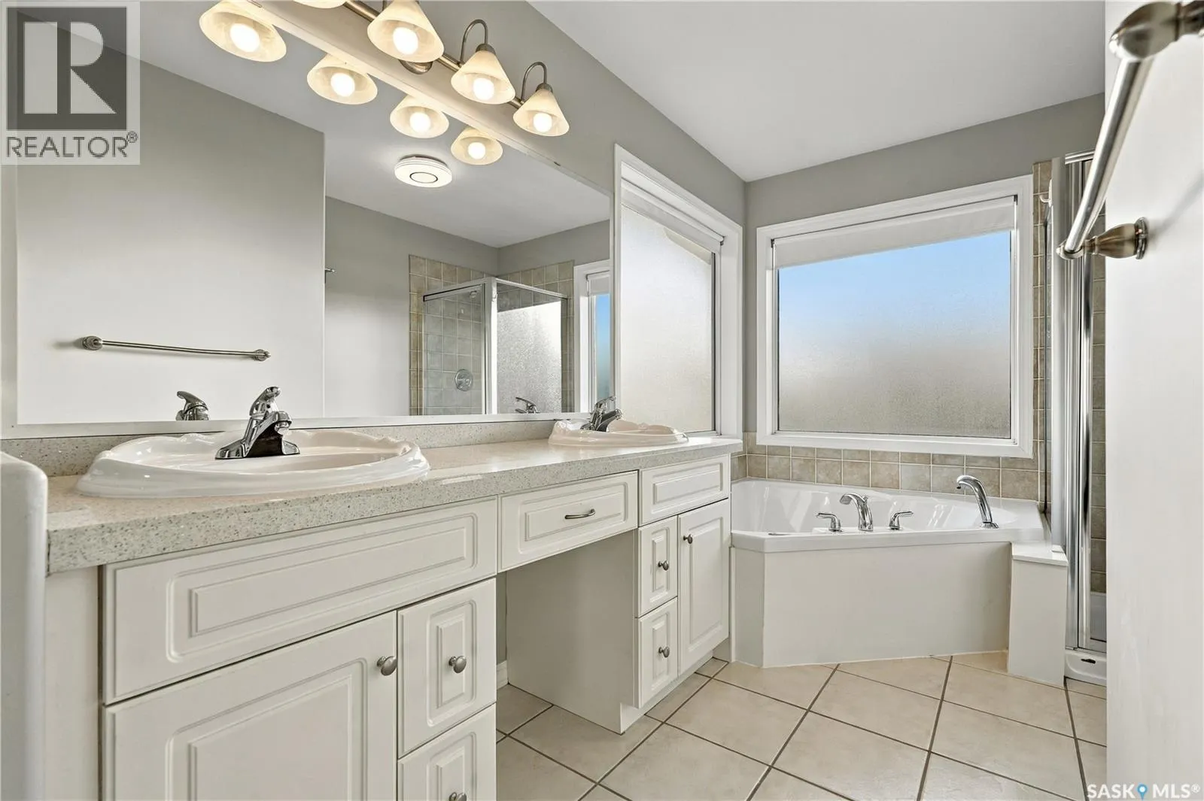
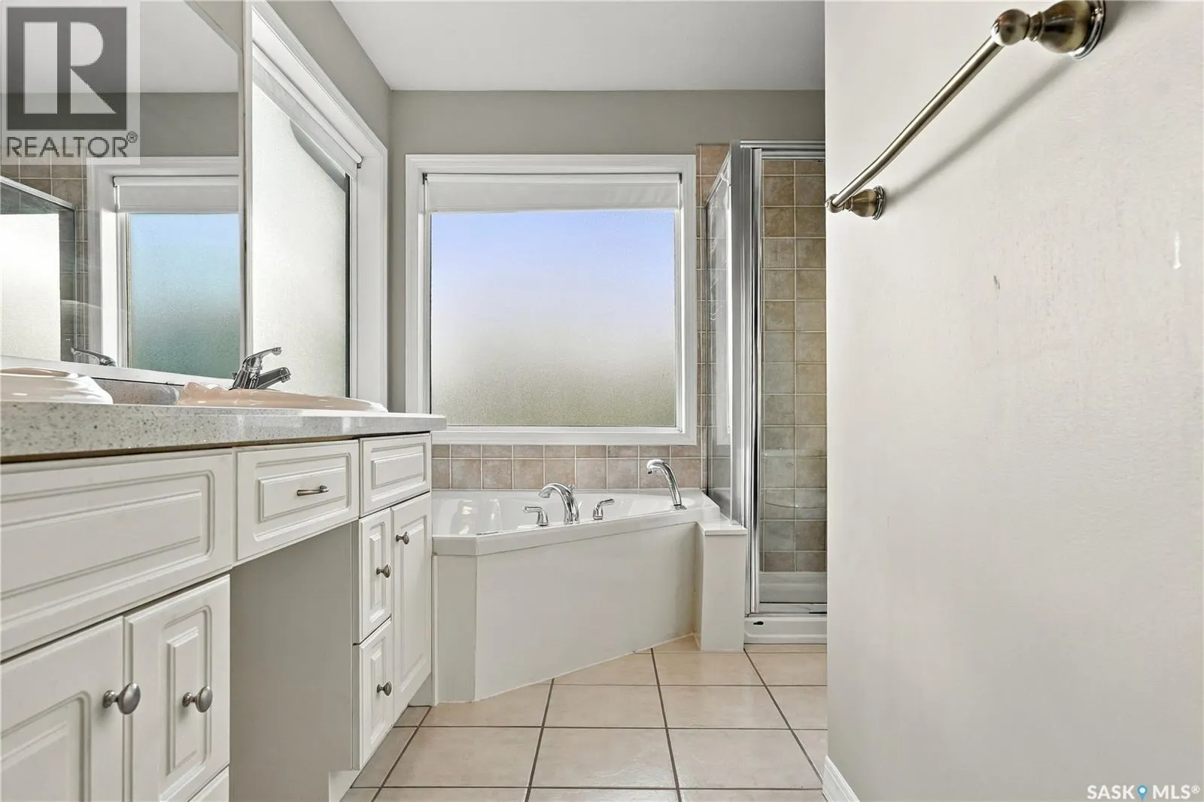
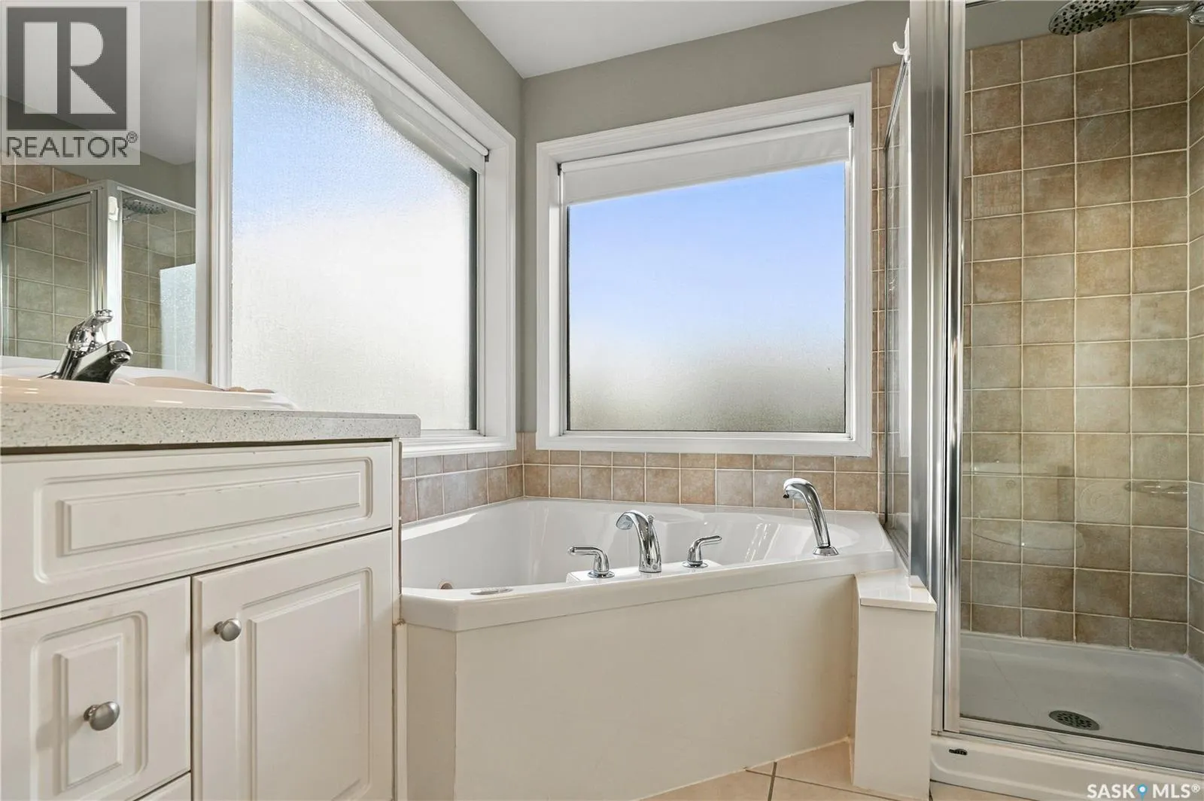
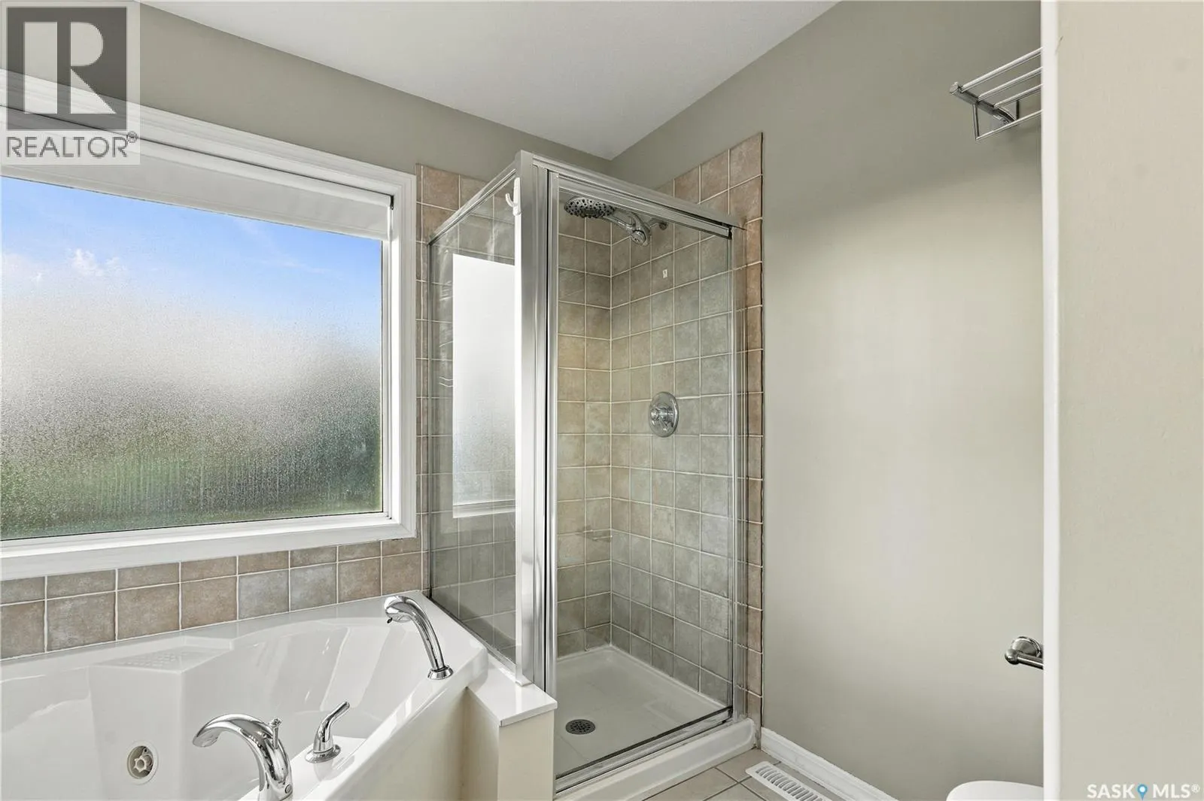
5pc Ensuite bath
-
Dimensions 7 ft ,4 in x 12 ft ,2 in
89.22 sqft
Similar Properties (No results)
Listing courtesy of: Coldwell Banker Signature
This REALTOR.ca listing content is owned and licensed by REALTOR® members of The Canadian Real Estate Association.